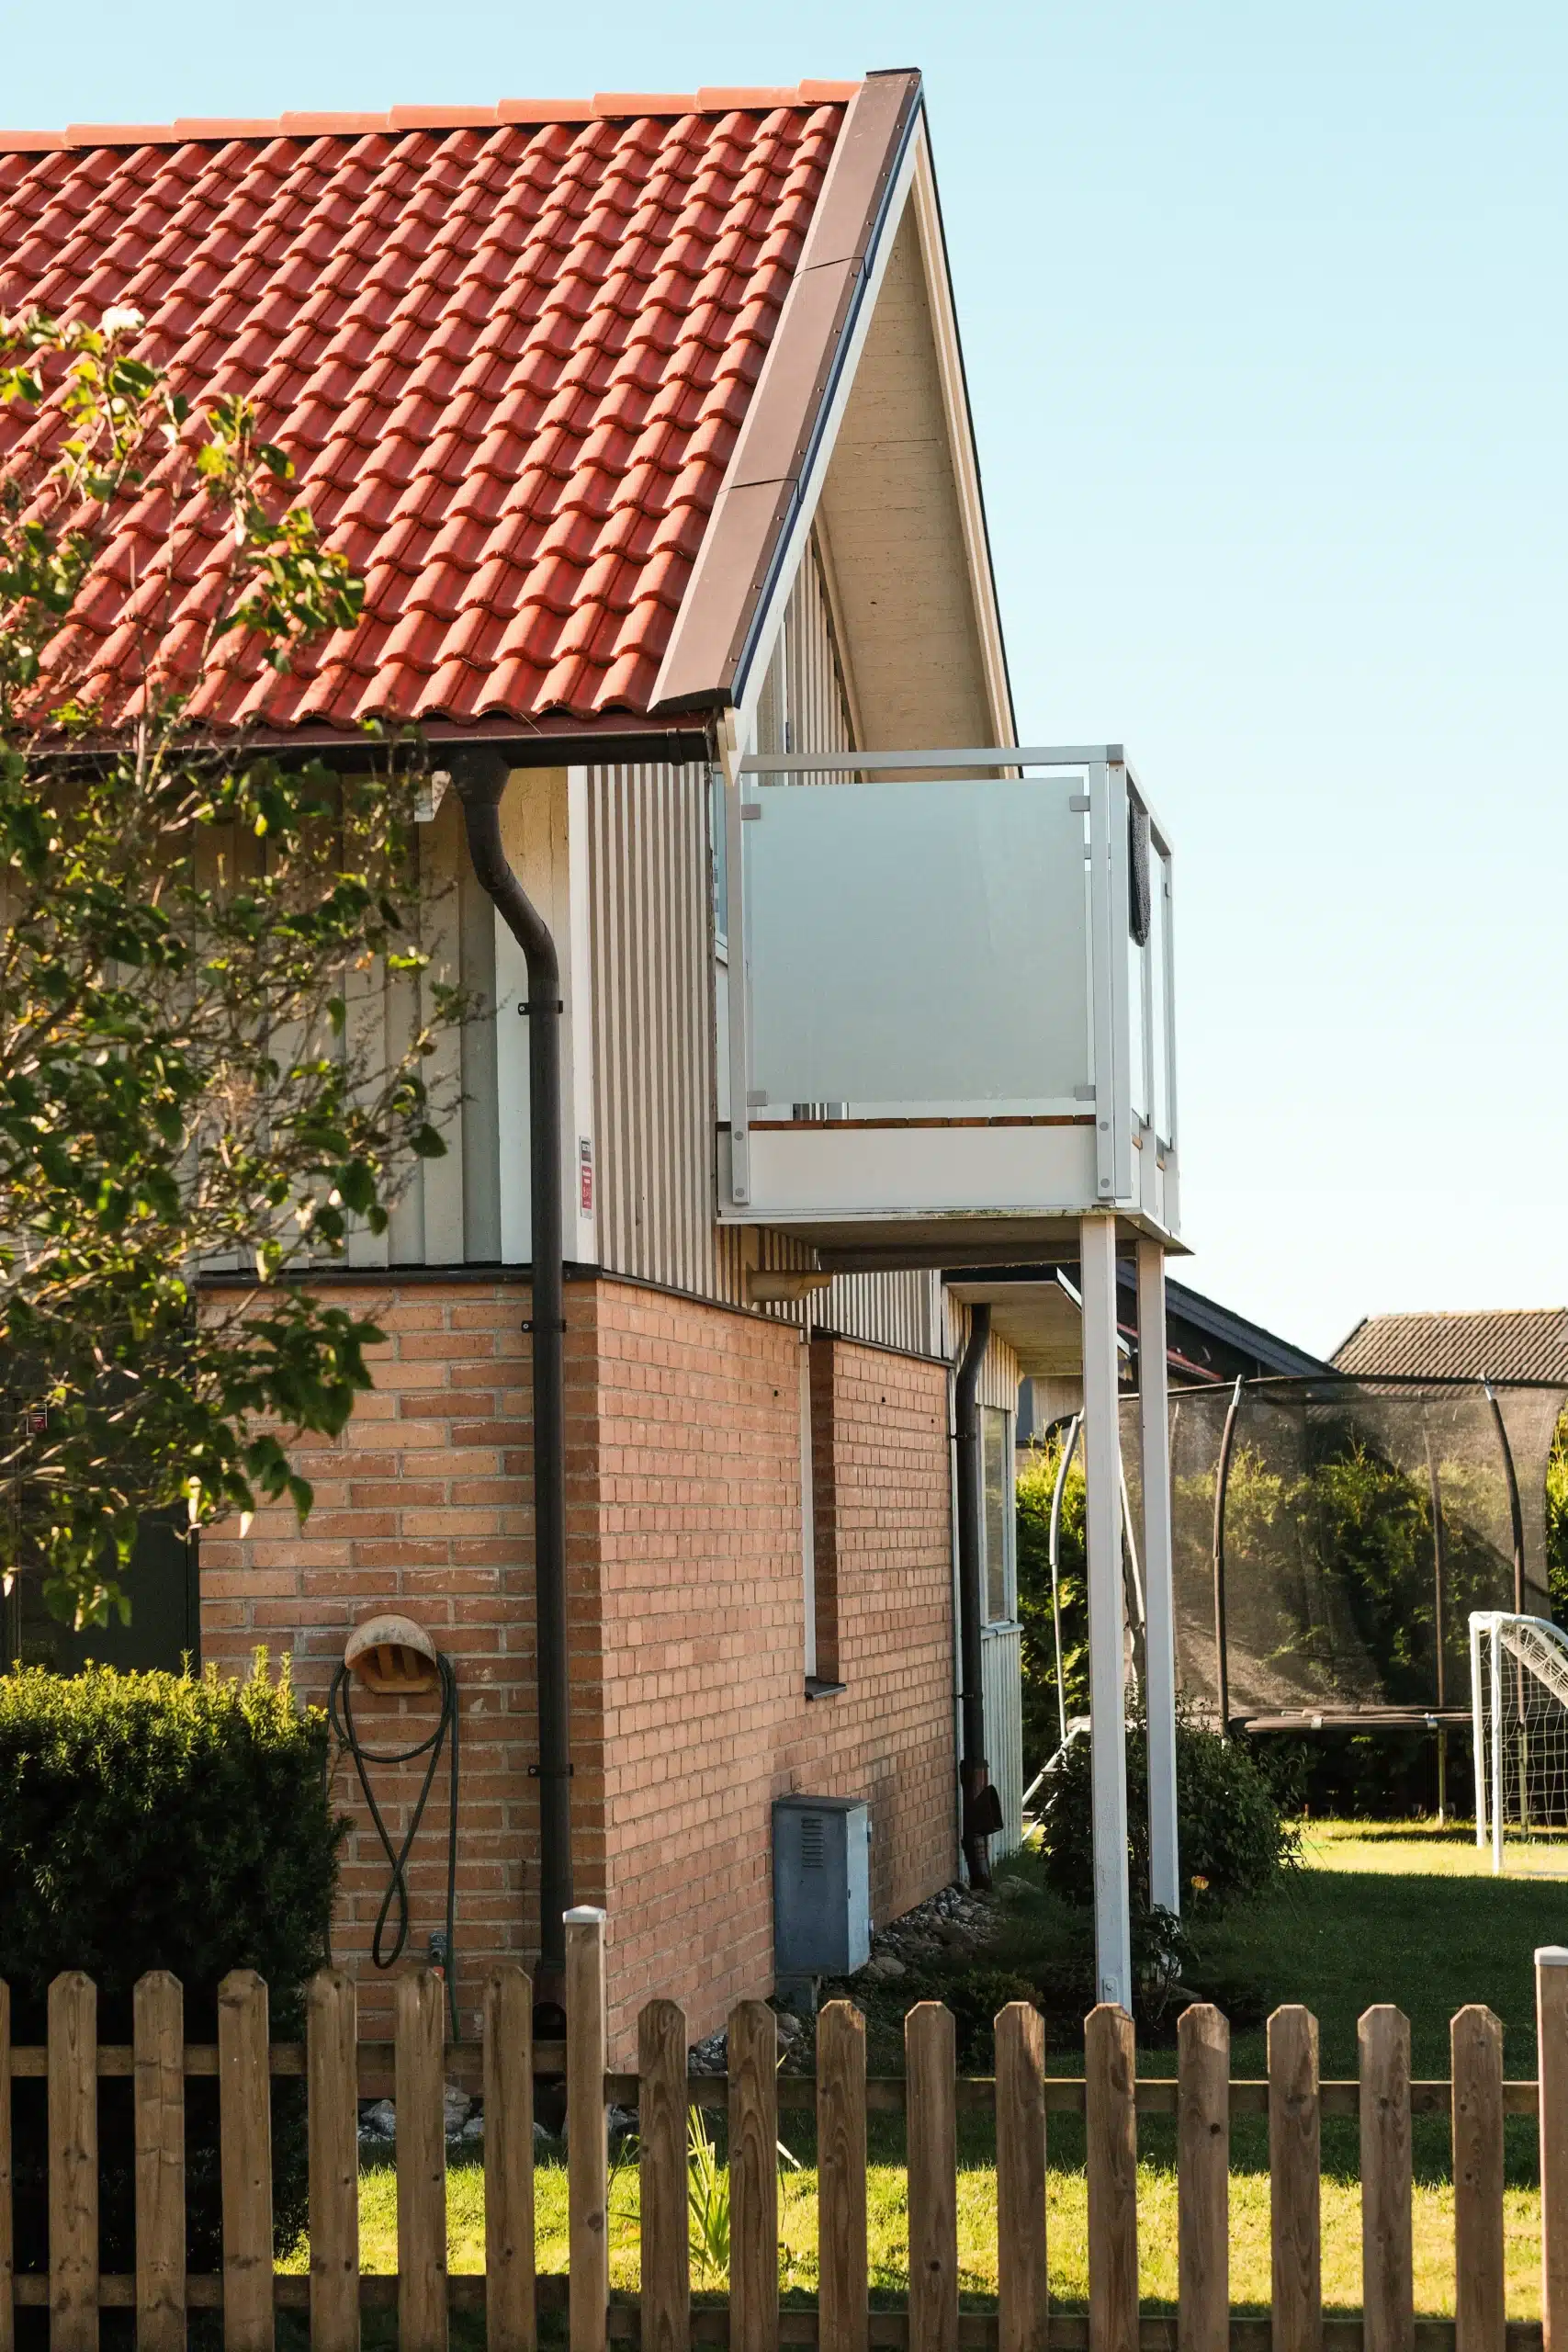
Using the same glass balustrade on both the deck and the balcony can create a cohesive look across multiple floors. In this customer project, we selected Forma, our glass balustrade with white-lacquered aluminium posts and clear laminated safety glass. The railings frame the elevated deck and the balcony above, while the glass preserves the view of the mountains and the fjord. The white colour creates a clear contrast against the house’s dark facade and ties the two levels together.
Why use the same glass balustrade on both the deck and the balcony?
When a house has outdoor spaces on multiple levels, the choice of railing affects how the building’s various parts are perceived as a whole. Using the same railing design on both the patio and the balcony creates a recurring element that gives the facade a more unified look.
For this project, white glass balustrades were chosen for both the elevated deck and the balcony above it. The light-coloured aluminium posts form continuous lines against the dark facade, while the glass panels allow light and the view to pass through the railings.
This combination makes the outdoor spaces feel like parts of the same architectural whole, even though they are located on different floors and are used in different ways.
What type of glass balustrade was used on the two floors of the house?
The choice fell on Forma glass balustrade, formerly known as Alu Classic. The model combines aluminium posts with glass panels and can be adapted to various types of decks and balconies.
In this project, the goal was to create a light and open railing solution that would work on both floors while harmonising with the building's architecture.
- Railing model
- Forma, formerly Alu Classic, a glass balustrade with aluminium posts and transparent glass panels that create an open and minimalist frame.
- Deck and Balcony
- The same railing design was used on the raised terrace and the balcony above to create a cohesive look between the floors.
- Colour and materials
- White powder-coated aluminium, which contrasts with the house's dark facade and contributes to a bright and cohesive design.
- Glass and fixings
- Of course, laminated safety glass, which is held in place with glass clamps. The glass preserves the view and gives the railings a transparent look.
- Installation on the balcony
- Posts are mounted on top along the balcony's timber decking with discreet fixings that contributes to a clean, finished look.
How do white aluminium balustrades affect the appearance of the house?
White aluminium balustrades can create a striking contrast against a dark facade while giving outdoor spaces a bright and minimalist look. The colour accentuates the lines of the railings without the glass surfaces losing their open character.
In this project, the white posts s are repeated on both floors of the house. This gives the facade a cohesive rhythm and reinforces the visual connection between the deck and the balcony.
The powder-coated aluminium finish contributes to a uniform appearance. Together with the clear glass, it creates a balanced combination that highlights the railing's design while still allowing the surroundings to remain visible.
How does clear glass preserve the view from the deck and balcony?
On patios overlooking open landscapes, the transparency of the railing is often an important part of the design. Clear glass makes it possible to define a space without creating the same visual barrier as a solid timber or metal railing.
In this project, the view of the mountains and the fjord is a central part of the experience. By using transparent glass on both floors, the landscape remains visible from both the deck and the balcony.
The glass also allows daylight to pass through the railings and can help create a more open feeling in the outdoor spaces. The amount of light that enters the building also depends on the orientation of the outdoor spaces, the design of the house, and the surrounding conditions.
What do you need to keep in mind when installing glass balustrade on a deck or balcony?
When the same railing model is used on different floors, the installation must be adapted to the respective substrate. A timber deck and a balcony on an upper floor may have different requirements for fixing, even if the railings are intended to have the same visual appearance.
In this project, Forma’s posts were fixed on top of the deck’s timber decking. The visible fixing has discreet details that let the balustrade follow the line of the patio without the fixings dominating the overall impression.
When installing on a timber decking, posts must be anchored to a suitable load-bearing structure. The decking boards themselves cannot automatically be assumed to withstand the loads that a railing must bear.
For the balcony above, the fixing must be evaluated based on its specific design and the requirements for its use. By planning the dimensions, post placement, and fixings for each level, the railings can achieve a cohesive appearance without overlooking the technical requirements.
What do you need to consider regarding safety glass and fall protection at different levels?
A raised deck and a balcony must have railings that are suited to their respective locations. Drop height, usage, the glass’s construction, and the load-bearing capacity of the fixings all influence the technical requirements for the finished structure.
Laminated safety glass was used in this project. It consists of glass panes bonded together with an interlayer. If the glass breaks, the interlayer helps hold the pieces together, which is an important property in many balustrade constructions.
However, the properties of the glass must always be evaluated in conjunction with the railing posts, glass clamps, and fixings. The fact that the same model is used on two levels does not automatically mean that the same technical design is suitable for both locations.
How do you care for white glass balustrades in an environment exposed to the elements?
Powder-coated aluminium has good resistance to corrosion and is often used in balustrades for outdoor use. However, the material is not entirely maintenance-free. Posts, glass and fixing details need to be cleaned and checked according to location and use.
In environments with high levels of wind, moisture, or salt, deposits may accumulate on the painted surfaces. Regular cleaning using gentle methods helps preserve the railing’s finish. The glass panels may also need to be cleaned of dirt, pollen, and fingerprints, for example.
The frequency of maintenance depends on weather conditions and how exposed the railing is. The glass clamps and the fixings of the posts should also be inspected according to the product’s care instructions.
What does the project show about glass balustrades across two floors?
This customer project demonstrates how the same glass balustrade can help create a cohesive look when a house has both a deck and a balcony. Using Forma, white aluminium posts, and clear safety glass, a recurring design was created that ties the different levels together.
The white colour highlights the railings’ lines against the dark facade, while the glass preserves the view of the mountains and the fjord. By coordinating materials and colour schemes – but adapting fixing to each outdoor space – the railings can become a natural part of the building’s architecture.