Skip to content
logo
0

Your basket is empty

Add products to see them here.

Antal: {{item.quantity}}
Totalsumma:{{cart.totals.total_incl_vat}}
Frakt:{{cart.totals.shipping_cost}}
Att betala:{{cart.totals.total_incl_vat}}
varav moms {{cart.totals.average_vat_rate}}:{{cart.totals.vat_amount}}

Indoor balustrades – lofts, mezzanines, landings and open stairs

Indoor balustrades and handrails for lofts, mezzanines, staircases and landings. Choose glass for light, oak for warmth or powder-coated metal to complement other details. Made to measure.

Explore inspiring waterfront projects

Balustrade guide

Choose the right balustrade for its location, function and material

Compare balustrades for decking, balconies, stairs and other settings. Explore glass, aluminium, stainless steel, wrought-iron-inspired designs, timber and wire, and how safety, fixings, care and appearance affect your choice.

Balustrades for indoor use

Tips & ideas

Let others inspire you

Plan, design and buy balustrades for your home

Design your indoor balustrade online and see your price

Our online design tool helps you plan the appearance and cost.

Discuss your indoor project with a specialist – book a free consultation

Our team can advise on product materials and help you identify questions about the applicable building requirements.

Get installation guidance for indoor balustrades

Our balustrades are designed for self-installation and are supplied with installation instructions. Our team can offer advice to help you plan your project.

Certified quality you can trust

All of our balustrades are manufactured at our own factory in Ängelholm, Sweden, which is certified by RISE in accordance with EN 1090-1. This ensures independent quality control, traceable materials, and documented structural strength.
Read more

Easy Installation – Guides and Support

All our balustrades are supplied as complete kits. Whether you choose glass, stainless steel, or aluminum, you can install your balustrade yourself—no special tools required.
Read more

Custom-made balustrades from our Swedish factory

Custom-made railings for decks, staircases, and patios, with a wide range of design options. Free and fast delivery throughout the UK.
Read more

FAQs about indoor balustrades

Questions about indoor balustrades? Browse our FAQs or contact our specialists for advice.

A loft or sleeping loft may need fall protection depending on the height and intended use. The balustrade also affects how the room looks, as it is often visible from below. Choose a suitable design that balances safety requirements with the interior.

Where children may be present, consider climbability and gaps that could allow them through. The greater the potential fall height, the more important it is to assess the balustrade height, stability and fixings against the applicable requirements.

A balustrade designed with children in mind should help reduce the risk of climbing, falling through openings or becoming trapped. The overall construction matters, not just the material used. Requirements for openings and features intended to discourage climbing depend on the applicable local regulations. Glass and vertical infill can be suitable options.

Avoid horizontal elements that could be used as footholds, and ensure gaps between bars, below the balustrade and near stair treads are designed to prevent children passing through or becoming trapped. Furniture and planters placed beside a balustrade may also make climbing easier. Glass balustrades and vertical infill can be suitable options, but no design is automatically child-safe.

Not every balustrade requires a top rail or a separate handrail. This depends on its design, intended use and applicable requirements. It is important to distinguish between a balustrade, which provides protection against falls, and a handrail, which provides something to grip.

Frameless glass balustrades may be designed without a top rail where the system and applicable requirements allow. On stairs, a suitable handrail is often needed for support. On decking and balconies, a top rail may form part of the balustrade design.

Yes, lighting can be integrated into or positioned near a balustrade, depending on the system. Possible locations include beneath the top rail, near posts or along the lower edge. The correct approach depends on the product and its installation.

Light reflecting from glass can create a striking effect, but not all balustrade systems are designed for integrated lighting. Outdoors, lights, wiring and electrical connections must be suitable for exposure to moisture and weather and comply with the applicable regulations. Planning the lighting alongside the balustrade also helps keep cabling discreet.

Balustrade height depends on local building regulations, how the space is used and the potential fall height. The material alone does not determine the required height – the same principle applies to glass, aluminium, stainless steel and wrought-iron-style balustrades.

Check the requirements that apply where the balustrade will be installed and ensure it is designed for the level of fall risk.

A roof terrace or elevated balcony may need a higher balustrade than an area close to ground level, while an area used by children may have different requirements from an infrequently used landing. Where a top rail is fitted, the overall finished height, including the top rail, must match the height specified for the balustrade. Made-to-measure posts must not be shortened after delivery. Enter your required height in the configurator.

Indoor balustrades – safety and interior design

Indoors, balustrades can help prevent falls beside openings and stairways while complementing the interior. They frame lofts, upper floors and walkways, particularly where children or frequent use make a clear protective boundary important.

Glass, timber, wrought-iron-inspired or powder-coated aluminium

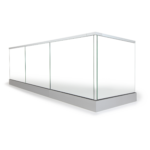
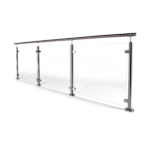
Glass balustrades allow daylight to move between floors and make smaller stairwells and lofts feel more open. Depending on the system, we use toughened and laminated safety glass. Explore glass balustrades, including frameless Vista and Arcus with posts.
Oak handrails bring a warm, tactile finish – see Lira. For a wrought-iron-inspired appearance, Retro uses vertical bars in powder-coated aluminium. Color offers additional colour choices.

Balustrades for lofts and sleeping lofts

Lofts and sleeping lofts are often visible from the room below, and the potential fall height can be significant. A balustrade should define the upper level while providing appropriate fall protection. We offer made-to-measure options for a range of loft layouts.

Made to measure and designed for straightforward installation

Each section, post and glass fixing is made to the specified measurements, helping create a fitted appearance whether the balustrade is straight or follows a staircase. Fixings must suit the substrate and supporting structure.
The manufacturing process is certified in accordance with EN 1090-1, with regular RISE monitoring focused on traceability, quality and manufacturing processes. The 3D configurator updates the price as you design. Clean glass with a suitable glass cleaner and wipe metal and timber with a soft cloth as needed.


Read more
logo

Get free personal advice

Select a country
Select a language

You are on the Räckesbutiken United Kingdom website

Your basket will be emptied if you change country.

Product image

Environments
Products