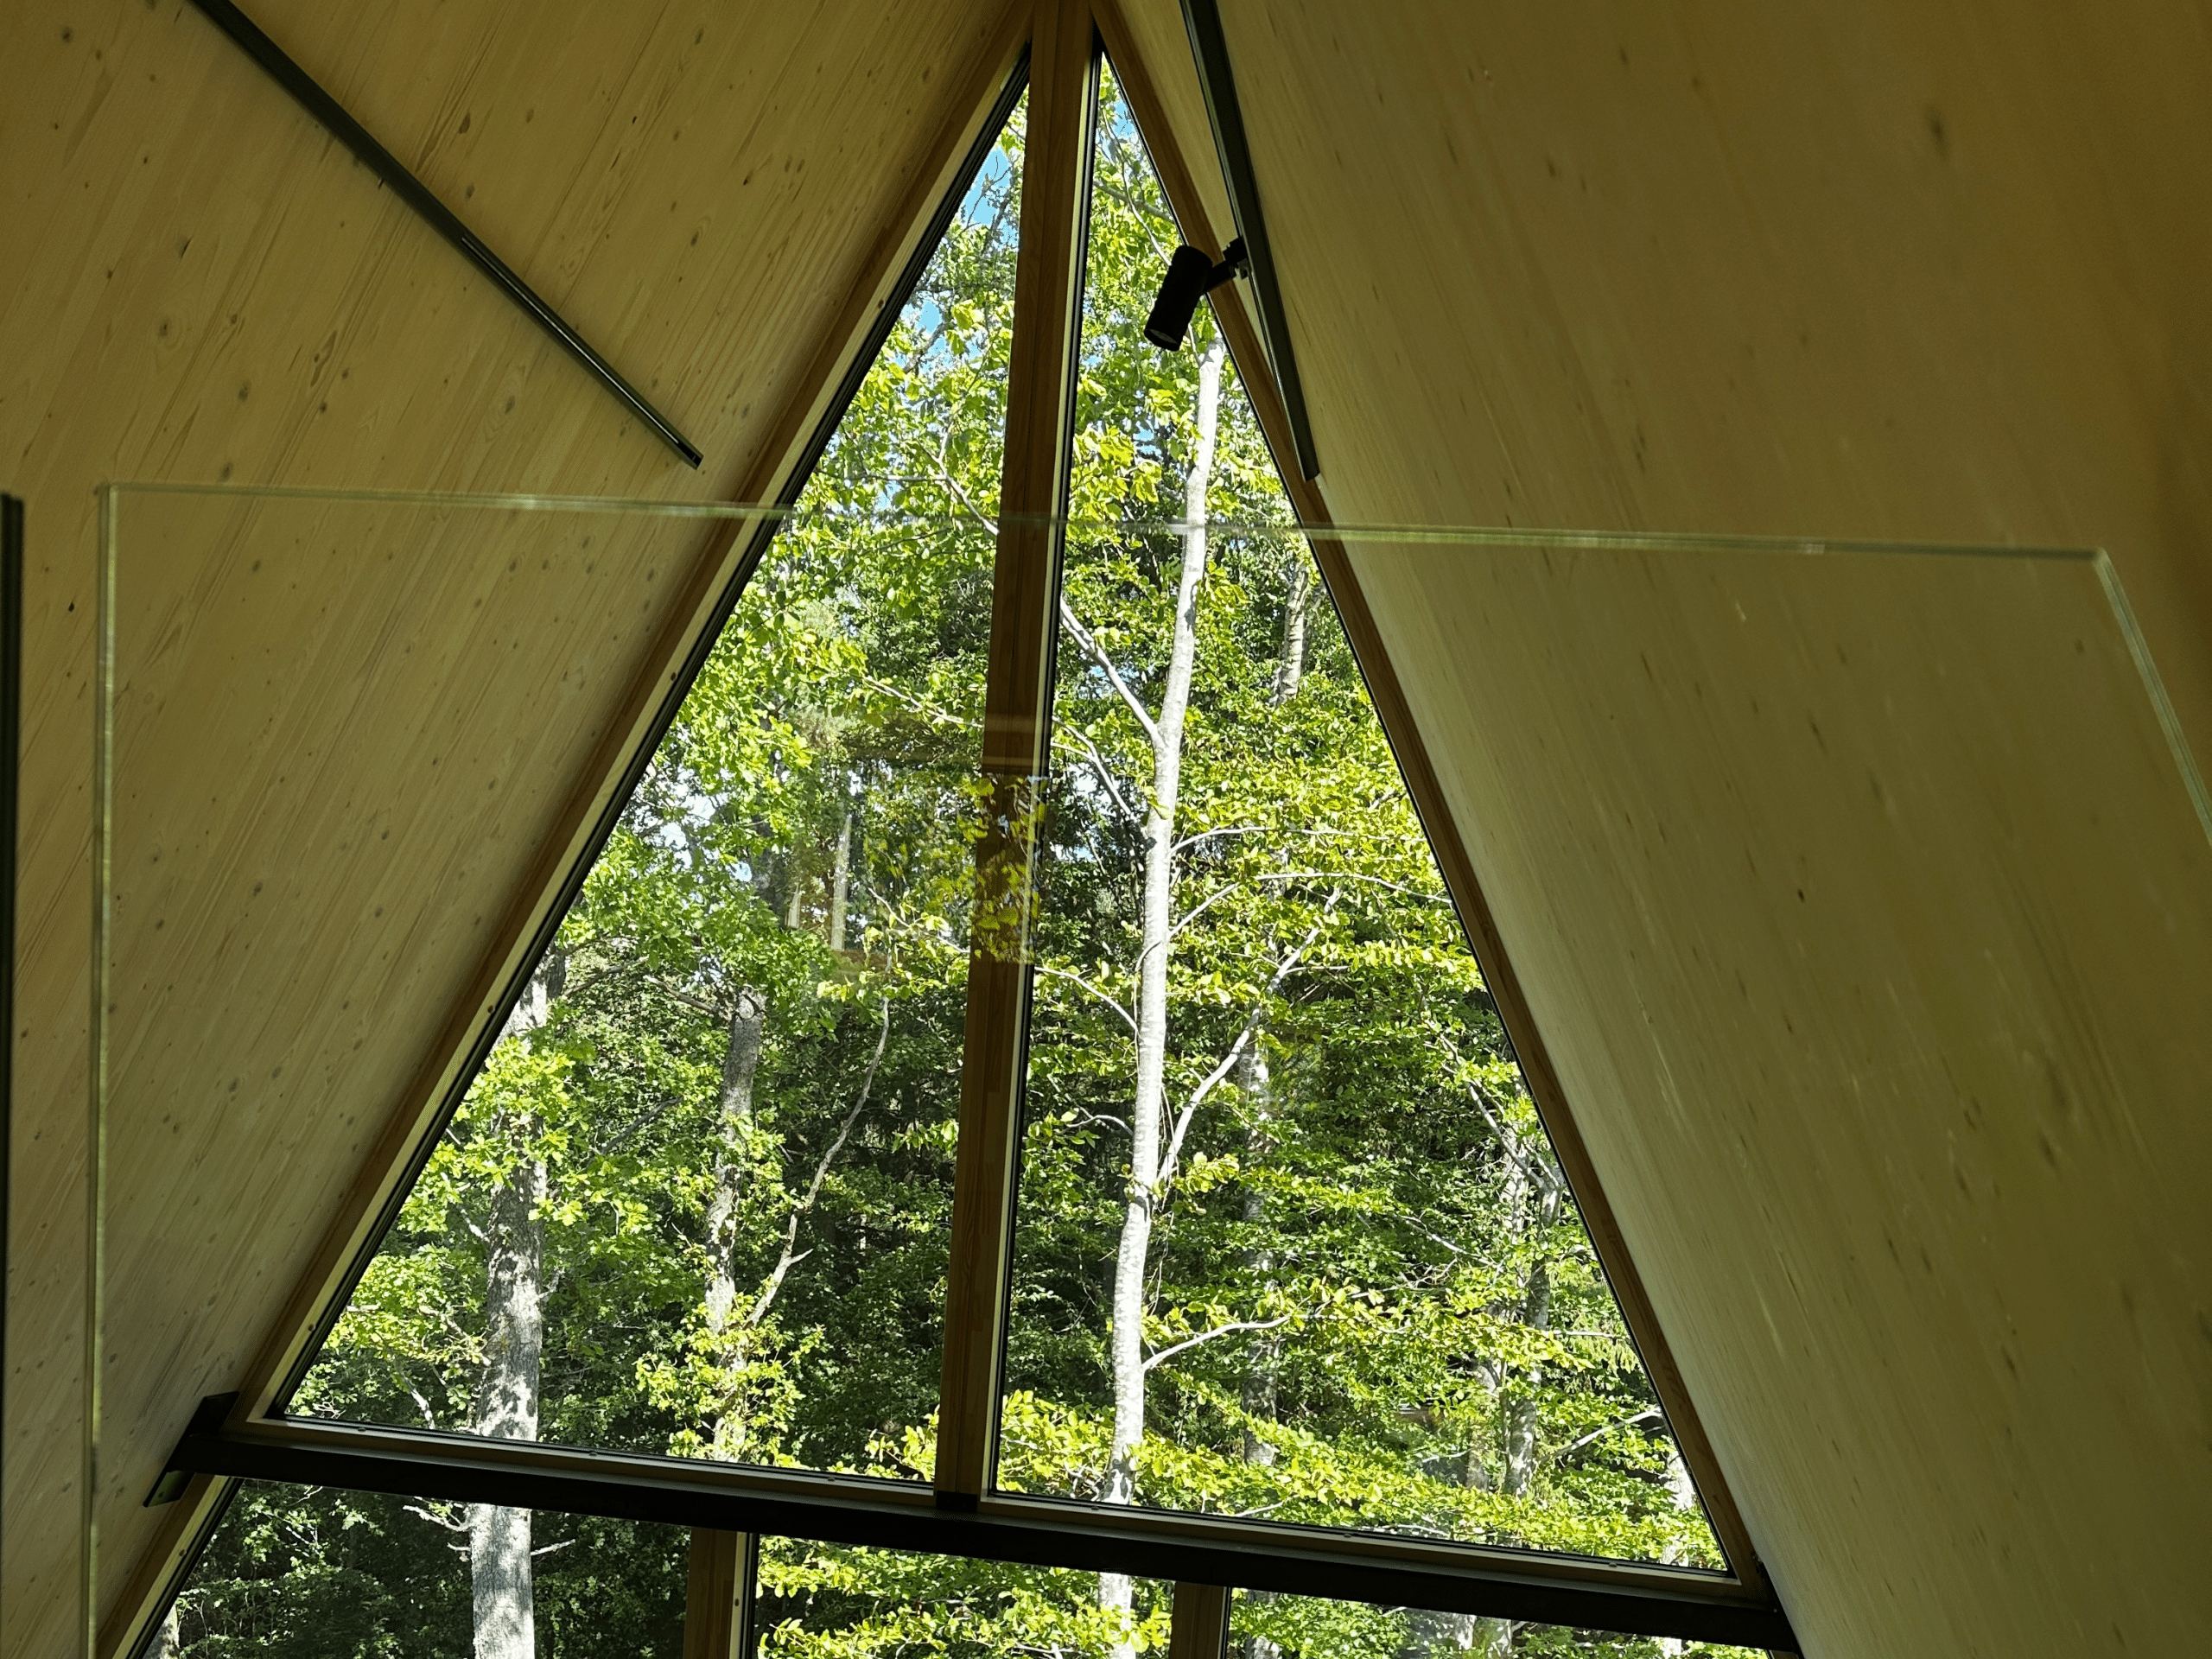
An indoor frameless glass balustrade can create a safe boundary near a loft or an open staircase without visually dividing the room. When traditional posts and balusters are replaced with transparent glass, light, sightlines, and the sense of space between floors are preserved. This makes frameless glass balustrades an interesting option in open-plan homes, where the railing needs to combine discreet design with a well-thought-out fall protection function.
Why choose a frameless glass balustrade for lofts and staircases?
A loft or an open staircase creates a connection between the different floors of the house. Light can spread throughout the room, and it becomes possible to see between the levels. At the same time, the edge where the levels meet must be safely enclosed.
A traditional railing with posts, balusters, or a solid infill becomes a visible part of the interior. A frameless glass balustrade creates a different look. Since the glass panels lack traditional vertical posts between them, the division becomes less prominent and the view more seamless.
This can be particularly valuable in rooms with large windows, open staircases, or high ceilings. The glass allows daylight to pass through, making the upper and lower levels feel like they’re still part of the same room.
How does a frameless glass balustrade work indoors?
A frameless glass balustrade lacks the vertical posts that typically hold the glass panels in place. Instead, the glass is anchored to a load-bearing fixing, such as a bottom profile or special point fixings. The loads are then transferred from the glass through fixing to the underlying structure.
The fixing can be visible, discreetly placed along the floor edge or integrated into the design of the building, depending on the balustrade system and fixing method. A fully concealed profile is therefore not a given part of every frameless glass balustrade.
One example is Vista frameless glass balustrade, where toughened and laminated safety glass are combined with various mounting options. The railing can be customised to fit the dimensions of the location and the desired look, but the chosen design must always be suitable for the surface and intended use.
When posts are missing, the construction and fixing of the glass play a particularly important role. That is why it is the whole balustrade system – not only the thickness or appearance of the glass – that determines whether the solution suits a loft or a stairwell opening.
How does a glass balustrade affect the lighting and the overall experience of a room?
In an open-plan layout, the railing can be one of the most visible features between floors. A frameless glass balustrade allows you to highlight the difference in level without creating the same visual disruption as a solid railing.
Transparent glass pairs particularly well with materials such as wood, stone, and render. The design of the floors, walls, and stairs can remain prominent, while the railing takes on a more understated role.
In a loft, glass balustrade can also help make the room feel larger and more cohesive. The actual effect depends on the floor plan, the placement of the windows, the type of glass, and how the light enters the building.
When is a frameless glass balustrade a better choice than a balustrade with posts?
The frameless glass balustrade is a good option when you want to prioritise unobstructed sightlines and a minimalist design. It is particularly well-suited for situations where the railing needs to be visually unobtrusive and where the supporting structure can accommodate the system's fixing.
A railing with posts, on the other hand, might be an interesting option if you want to incorporate more visible materials and details. Posts and top rail, for example, can enhance a classic interior design style or create a clearer connection to the staircase’s design.
For long or angled staircase openings, the dimensions, joints, and fixings of the glass panels must be carefully planned. This applies to both frameless systems and railings with posts, but the technical requirements for these solutions differ.
The choice should therefore not be based solely on appearance. The structure's load-bearing capacity, the need for handrails, safety requirements, and installation options must also be taken into account.
What do you need to plan for a frameless glass balustrade?
When installing a glass balustrade next to a loft or staircase, it is important to take the building’s actual conditions into account. Dimensions, fixing, and any transitions to the stairs need to be coordinated before ordering the railing.
There are three areas that are particularly important to check:
- Floor edge and joist floor
- Check the type of load-bearing surface where the railing is to be installed. Floor covering or thin cladding cannot be assumed to be sufficient to anchor a frameless glass balustrade. The structure may need to be modified or reinforced.
- Supervisors and top rail
- Determine whether the railing needs a component designed to provide support and a secure grip. For a staircase, the need for a grip-friendly handrail may differ from that of a straight loft edge. The function of the top rail also depends on the design of the railing system.
- Dimensions, corners and openings
- Document the entire length of the railing, including corners, changes in level, and connections to walls or stairs. Precise measurements are needed so that glass panels and fixings can be customised to fit the space.
What safety requirements must a glass balustrade meet when installed near a loft or staircase?
A loft or an open staircase often involves a difference in level where the railing must prevent falls. The glass’s construction, the railing’s height, fixing, and any openings must therefore be adapted to how the space is used.
For frameless glass balustrades, laminated safety glass is often used. Laminating helps hold the glass pieces together if the glass breaks. In some systems, laminating is combined with toughening to give the glass additional properties.
However, neither toughening nor lamination automatically means that the entire railing is a suitable fall protection. The glass, fixings, and the supporting structure must work together to withstand the loads that may arise.
What should you keep in mind when replacing the balustrade on a loft?
Replacing an existing wood or metal railing with glass can change the way a room is perceived. A loft that was previously clearly defined can take on a more open feel when the old railing panels are replaced with transparent glass panels.
During a renovation, the existing structure must be inspected before selecting a new railing. This is especially important if the new system is to be anchored differently than the previous railing.
If the joist system or the edge of the floor needs to be reinforced, this should be planned in conjunction with the other renovation work. It may also be necessary to adjust the connection between glass balustrade and the stair handrail so that both the appearance and functionality are well thought out.
A new railing can give the interior a more modern look, but it does not automatically mean that all safety requirements are met or that the home’s market value will increase. The railing’s functionality must be verified for the specific installation.
How do you care for a frameless glass balustrade indoors?
An indoor glass balustrade is usually easy to clean because the glass surfaces are smooth and easy to reach. Fingerprints and dust, however, can be clearly visible, especially in rooms with plenty of natural light.
Clean the glass as needed with a soft cloth and products suitable for glass. Also follow the rail system instructions for fixings, top rail, and any protective profiles.
If the glass is damaged, fixing appears to have changed, or the railing exhibits unusual movement, the structure must be inspected before it is used again.
An open design that ties the floor plan together
A frameless glass balustrade can be a discreet solution for lofts and open staircases where light and space are key elements of the home’s architecture. The transparent glass maintains the connection between the floors and allows the room’s other materials and details to remain prominent.
When glass, fixing, and any handrails are designed in conjunction with the load-bearing structure, the railing can become a natural part of the interior – with a minimalist design and a safety function tailored to the needs of the space.