Plan your decking and balustrade around how you will use the space, potential fall height, materials and site conditions. The guide covers planning considerations, windbreaks, privacy screens and construction.
See how others have designed their stair balustrades, glass balustrades for terraces and frameless balustrades for balconies. Find inspiration in modern, classic and discreet solutions, each with its own character.
Our online design tool helps you plan the appearance and cost.
Our balustrades are designed for self-installation and are supplied with installation instructions. Our team can offer advice to help you plan your project.
The best balustrade for your deck depends on the view, the style of your home, how much privacy you want and the maintenance you are prepared to carry out. No single material or design is right for every deck, so start with what you need the balustrade to do. The right design helps make your deck a space you enjoy using.
Glass preserves the view and creates an open feel, while aluminium is relatively easy to maintain and comes in a range of colours and infill options. Vertical bars create a light appearance, and wrought-iron-style designs can suit a traditional home. If you mainly want to define the edge, you may not need a solid windbreak. On a smaller deck, a visually light balustrade can help the space feel open.
It depends on the potential fall height, how the deck is used and the local requirements. A small change in level does not automatically mean a balustrade is needed, but fall protection becomes increasingly important as the deck height increases. Check the requirements that apply to your property.
What lies below the edge and whether children use the deck also matter. On a multi-level deck, assess each exposed edge. Even at ground level, a balustrade can define the seating area and provide shelter or privacy. Where there is a fall risk, specify an appropriate height and design, with fixings into the supporting structure rather than decking boards alone.
The main difference is where they are installed. A decking balustrade follows the edge of a timber deck, a terrace balustrade surrounds a terrace or roof terrace, and a balcony balustrade protects the edge of an elevated balcony. Similar systems can sometimes be used in more than one setting. Glass, aluminium, stainless steel and other infill options may be suitable depending on the location and technical requirements.
The location, supporting structure and potential fall height determine the design and fixings – often timber joists for a deck, and concrete or steel for a balcony. Compare balustrades by their intended use and structural requirements, not simply by their name.
Measure each straight section and note corners, angles, openings and changes in level. A sketch with dimensions helps you plan sections, posts and fixings accurately.
It’s best to measure the finished surface, since decking and tiles can affect placement and height, and measure each side separately even if they look the same. Note the type of substrate the railing will be mounted on and where stairs, gates, and walkways are located. Oblique corners can be resolved by having straight sections meet at right angles. Double-check all measurements before placing your order.
A balustrade can be installed on a variety of surfaces, but fixing must always be anchored to a stable, load-bearing structure—not just to the material visible on the surface. The correct fixing depends on the surface, balustrade system, and the structure’s design. On wooden and composite decking boards surfaces, posts must be anchored to the load-bearing joists beneath the boards.
Concrete and solid stone may provide suitable fixing points if their condition and load capacity are confirmed. Brick and lightweight concrete need anchors designed for the specific substrate. Avoid loose paving slabs, weak joints and unsuitable edge distances.
Whether permission is needed depends on the location and nature of the work. An open balustrade may not require separate permission, but different considerations can apply if it forms part of a new or altered balcony or deck, is tall or solid, or changes a building’s exterior. Check the applicable local planning and building requirements before starting.
An open balustrade on an existing deck may therefore have different requirements from a solid privacy screen or a new balcony balustrade on a street-facing building. Areas subject to special planning restrictions or heritage considerations may also be affected.
Even where no permission is required, the balustrade must be properly designed and specified for its location, particularly where it provides protection against falls.
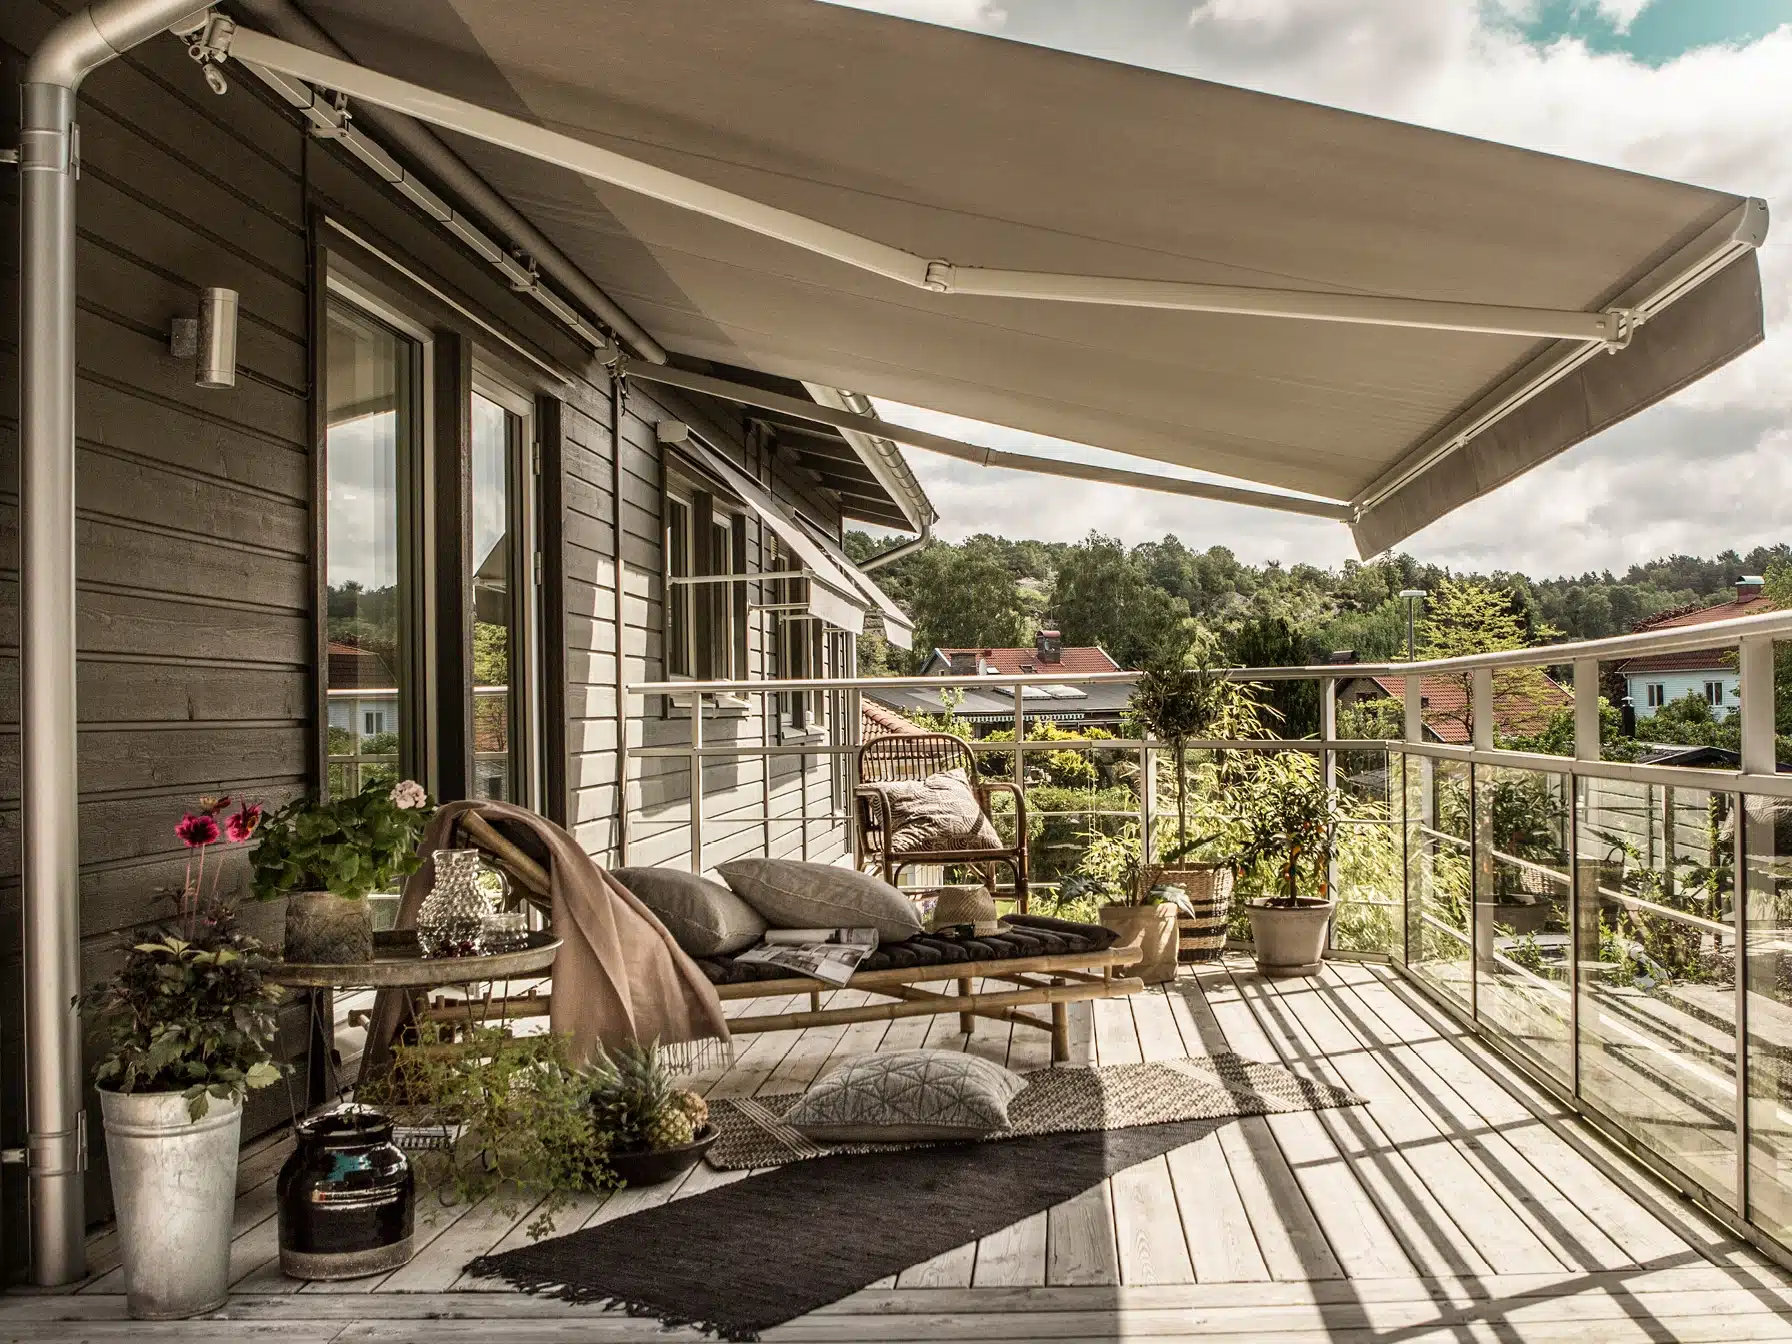
A deck often becomes a gathering place in summer – for outdoor meals, relaxing and enjoying the view. The right balustrade defines the space and complements the deck. Explore different design styles and systems to find an option that suits your home.
A glass balustrade with opal or grey glass can reduce overlooking and provide shelter from the wind while allowing daylight through. For adjustable screening, see Flex, our height-adjustable glass windbreak.
A balustrade can follow the shape of your deck around corners and across different levels. Vertical bars create a classic look, horizontal slats a contemporary one, glass allows light through and wire offers a discreet boundary. Where young children are present, horizontal bars and wires require special consideration because they may be climbable. The balustrade can also continue along steps to the garden where the system allows.
If the existing posts are straight, structurally sound and suitable for the proposed loads, you may be able to replace the infill rather than the whole balustrade. Made-to-measure glass panels and clamps offer a way to bring in more light and preserve the view – see Core.
Design your balustrade in the 3D configurator and see the price immediately. It is made to measure for the length and layout of your deck and supplied as a complete kit with installation instructions.
Your basket will be emptied if you change country.