Find the right balcony balustrade and consider wind protection and privacy based on safety, everyday use and exposure. Explore height requirements, materials, fixings and the applicable local building rules.
See how others have designed their stair balustrades, glass balustrades for terraces and frameless balustrades for balconies. Find inspiration in modern, classic and discreet solutions, each with its own character.
Our online design tool helps you plan the appearance and cost.
Our balustrades are designed for self-installation and are supplied with installation instructions. Our team can offer advice to help you plan your project.
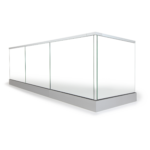
The best balcony balustrade depends on the view, wind exposure, privacy, maintenance and the look you want. No single system suits every balcony. Clear glass preserves light and views, while opal or tinted glass may offer more privacy.
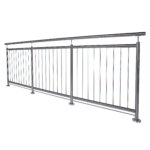
Aluminium is relatively easy to maintain and can be combined with glass or bars, while stainless steel offers a distinctive metallic finish. Vertical bars define the edge without blocking daylight. A tall or solid balustrade may catch more wind, affecting the posts and fixings.
The height of a balcony balustrade depends on local building codes, how the balcony is used, and the size of drop height. The higher up the balcony is, the more important the railing’s height, construction, and stability become. Check the regulations that apply where the balcony is located before deciding on the height.
Height is only one aspect of safety. Where small children are present, the railing must be difficult to climb, and openings in the infill and beneath the railing must not be large enough for children to squeeze through. The railing must also be able to withstand someone leaning against it and must be anchored to the balcony’s load-bearing structure. According to top rail, the finished height must correspond to the railing’s design specifications.
Horizontal wires and slats may be suitable for some balcony balustrades, but their design needs particular care where children may be present. Horizontal elements can create footholds and make climbing easier. The overall construction and applicable local safety requirements determine whether a design is suitable.
Horizontal slats should also be assessed for possible footholds, and gaps must be appropriate for the safety requirements of the location. Planters and furniture next to a balustrade can also make it easier to climb. Glass or vertical bars are often more appropriate where children are present. On a ground-level patio, horizontal lines may be a practical design choice.
The installation method depends on the balcony structure and whether the balustrade is fixed on top of the slab or to its side. The fixings and supporting structure must be assessed for the intended loads and installation conditions.
In the case of top mounting, the posts or profile is attached to the top of the balcony slab, and in the case of side mounting, it is attached to the front of the balcony, which leaves more floor space free. On a concrete slab, the railing is anchored in the concrete, and holes are drilled through the tiles to the structure below. If the balcony has a waterproofing membrane, the penetrations must be planned so that moisture does not penetrate, in which case side mounting may be more suitable.
It depends on whether the replacement alters the building’s exterior and on the applicable local regulations. A balustrade with a different design, made of a different material, or with a noticeably altered appearance may be considered a facade alteration, while replacing it with one of the same design is often considered maintenance.
The type of building, whether the facade faces the street, and whether the building has cultural significance may have an impact. Check with local authorities before placing an order. If you live in an apartment building or a homeowners’ association, you’ll also need to contact the association or the property owner, who often has specific requirements regarding the model, colour, and design. Multiple balconies can have the same railing to create a uniform facade.
A balcony balustrade influences both the building’s appearance and how the balcony feels from inside – whether it is a compact flat balcony, one on a house or a roof terrace. The right choice balances appropriate safety measures with light, views and architectural style.
A glass balustrade with opal or grey glass can reduce overlooking and wind exposure while allowing daylight through. For adjustable screening, consider Flex, our height-adjustable glass windbreak.
A Juliet balcony is a protective balustrade fitted in front of a full-height window or door, without a projecting platform. The glass version of our Lumo system uses 12.76 mm toughened and laminated glass. The complete installation must be specified for the relevant fall-protection requirements.
If several balconies need a consistent colour and balustrade design, the Color range offers RAL colour options to coordinate with the façade. For larger projects, contact customer service to discuss deliveries.
Use our 3D configurator to design a made-to-measure balustrade for your balcony and see the price online. The system is supplied as a complete kit with installation instructions.
Your basket will be emptied if you change country.