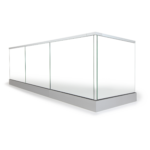
Choose a stair balustrade and handrail to suit the staircase, potential fall risk and intended use. This guide covers measuring, applicable building requirements, materials, fixings and the different roles of balustrades and handrails.
See how others have designed their stair balustrades, glass balustrades for terraces and frameless balustrades for balconies. Find inspiration in modern, classic and discreet solutions, each with its own character.
Our online design tool helps you plan the appearance and cost.
Our balustrades are designed for self-installation and are supplied with installation instructions. Our team can offer advice to help you plan your project.
The right stair balustrade depends on whether the staircase is indoors or outdoors, how much light and openness you want to retain, and the style of your home. Common materials include glass, aluminium, stainless steel, timber and wire, sometimes combined. Each creates a different look.
Glass allows light through and creates an open feel. Aluminium is relatively easy to maintain indoors and outdoors, while stainless steel provides a metallic finish that pairs well with glass and timber. Timber is often chosen for handrails because it feels warm to the touch. Wire can create an open appearance, but horizontal wires may be easy for children to climb. Weather resistance and maintenance are especially important outdoors; light, space and style often take priority indoors.
A stair balustrade provides fall protection where there is a risk of falling from the stairs or landing. Its height and design should suit the staircase’s use and the potential fall height, and it should be fixed to a suitable load-bearing part of the structure. Applicable requirements depend on local building regulations. The balustrade also needs to withstand the relevant loads and follow the slope of the stairs.
Where young children may be present, the design should discourage climbing and avoid openings that could pose a risk, including alongside the steps. Glass and vertical bars are common indoors, while grade 316 stainless steel and powder-coated aluminium can be suitable outdoors. A wall-mounted handrail often provides additional support.
When measuring for a stair balustrade, you need the staircase length, vertical rise and width, as well as the intended start and end points of the balustrade. Ideally, measure the completed staircase and record the dimensions on a simple sketch to help plan post positions and changes in direction. Measure the length from the nosing of the bottom step to the nosing of the top step.
Place a straight batten along the nosings of the steps and measure its length and the vertical rise to determine the slope. Mark landings, turns and connections to balustrades on other levels, and check that the stair stringer can support the posts. Check each measurement twice before ordering.
How a stair balustrade is installed depends on the staircase structure, slope and substrate. The fixings must be secured to a suitable load-bearing part of the staircase, and the dimensions and brackets must suit the stair geometry. The balustrade should follow the angle of the stairs.
Side-mounting a balustrade to the stair stringer preserves usable tread width, but the fixings must suit the stringer's material, whether timber, steel or concrete. On open-tread staircases, the balustrade must be anchored to the load-bearing stair structure. Check for underfloor heating, pipes and cables before drilling. Measure the length, height, angle and fixing positions before ordering.
That depends on the width and design of the stairs, how they are used and the applicable building requirements. Handrails on both sides can make it easier to find a secure grip, particularly for users with reduced mobility.
On a wide staircase, reaching a handrail on the opposite side may be difficult. Narrow or curved stairs need to be assessed according to their layout and local requirements. Where children or older people use the stairs regularly, accessible handrails are particularly valuable.
A handrail should begin early enough for you to grip it before taking the first step and continue until you can stand securely on level ground. This provides support through the transition between the stairs and the floor, where balance can be lost. Where space allows, extending the handrail beyond the top and bottom of the stairs can help.
Finish the handrail with a rounded end or return it towards the wall to avoid a protruding end, and keep the handrail continuous where possible. In confined spaces, doors and walkways may limit its length. Check the building requirements that apply locally.
Entrance steps are used in rain, frost and slippery conditions. Outdoor stair balustrades and handrails need to provide suitable support and withstand weather exposure. We manufacture stainless steel and powder-coated aluminium systems for staircases in concrete, stone and timber. Linea Step is designed to follow an inclined stair run.
Indoors, a stair balustrade becomes part of the interior. Glass can preserve an open layout and allow daylight between floors. Depending on the product, we use toughened and laminated safety glass. We offer made-to-measure solutions for a range of staircase shapes and corners. Explore glass balustrades, including Arcus and frameless Vista.
For coastal outdoor settings, corrosion-resistant stainless steel is a popular option, including Prime or Flow. Powder-coated aluminium offers colour choices for coordinating with the façade. Indoors, oak handrails complement metal balustrades; Retro offers the appearance of traditional wrought iron in aluminium. Wire creates an open look, but horizontal wires may be climbable where young children are present.
Stability depends on fixings appropriate for the substrate and load-bearing structure. Timber balustrades are fixed into suitable structural members; concrete and stone may use specified mechanical or resin anchors. Wall-mounted handrails require brackets and fixings designed to support the relevant loads.
An easy-to-grip handrail following the full run of a staircase or ramp can provide valuable everyday support. Lira is available in oak, stainless steel and aluminium. Suitable lighting can also improve visibility on outdoor steps after dark.
The manufacturing process is certified in accordance with EN 1090-1. RISE regularly monitors production with a focus on traceability, quality and manufacturing processes. Our 3D configurator updates the price as you design, and orders are supplied as kits with installation instructions.
Your basket will be emptied if you change country.