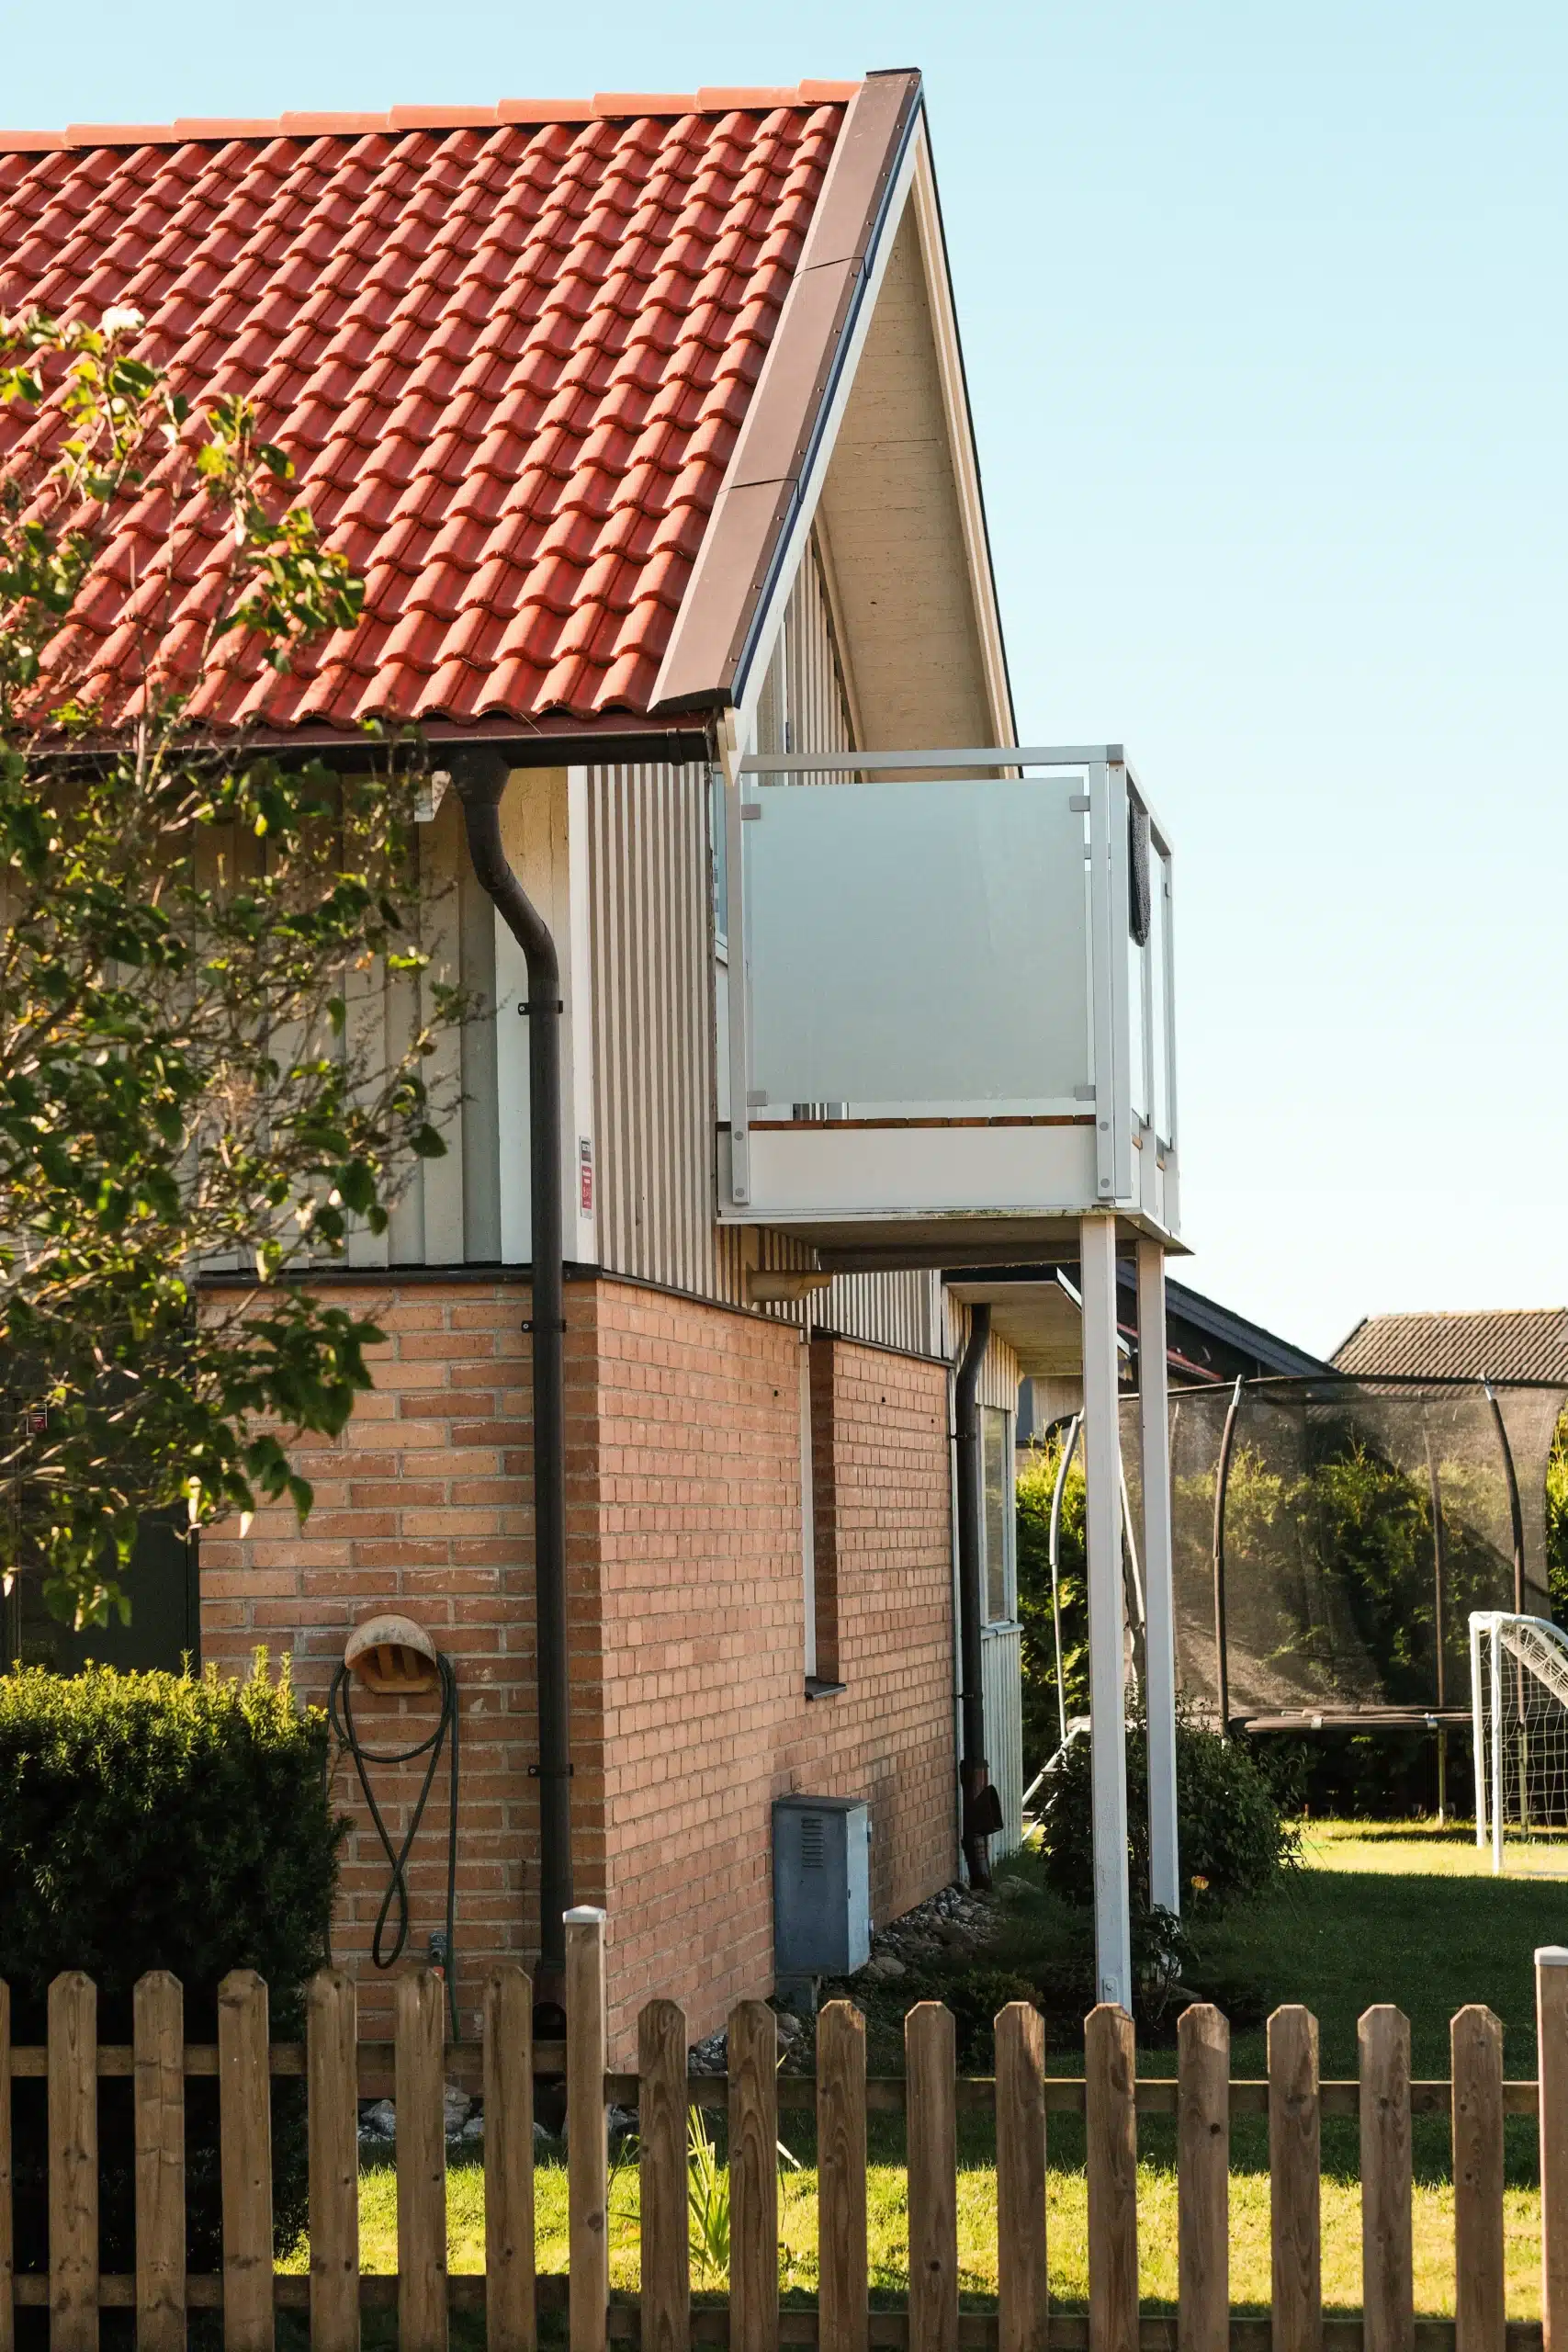
For larger projects – whether they involve new construction, a balcony renovation, or a municipal construction project – the railing is rarely an isolated detail. It must be integrated early on in the drawings, sized according to applicable regulations, and manufactured to a standard of quality that will last for the entire lifespan of the building. Balustradedesign works closely with architectural firms, construction companies, real estate firms, and public clients to ensure that the railing solution is planned, costed, and ordered at the right stage of the project.
Our product line covers all private and public railing needs, from glass balustrades and aluminium balustrades to specific solutions for stairs, balconies, and Juliet balconies.
All production takes place at our factory in Ängelholm. The manufacturing process is certified by RISEEN 1090-1:2009+A1:2011.
BIM objects, drawings, and technical design documentation
To simplify the design process, we provide ready-made BIM objects for our balustrade system. We also deliver technical drawings, Declarations of Performance (DoP), assembly instructions, and material specifications at an early stage—all to ensure that the railing can be correctly incorporated into the construction documents from the very first iteration.
Please contact us directly if you need specific technical documentation or design calculations for an ongoing project.
Certified by the Balcony Association

Balustradedesign is a certified member of the Swedish Balcony Association, a trade organization that works to promote safe and professionally installed balcony and railing solutions in Sweden. The certification is an independent seal of quality that ensures our production, our products, and our work comply with the Swedish Balcony Association’s guidelines for safety, expertise, and quality.
For clients—whether they are a condominium association, a construction company, or an architectural firm—this means that the railing supplied not only complies with applicable building codes, but also that the supplier has been reviewed and approved by an independent third party. For more information about the Balcony Association and its quality assurance efforts, visit bf.nu.
Large-scale construction projects and public spaces
In public spaces, balustrades must meet specific requirements—including load-bearing capacity, fire rating, accessibility, and durability. We have extensive experience supplying balustrades to schools, healthcare facilities, hotels, office buildings, and municipal facilities, where service class A+ or A is often a requirement.
For larger projects, we offer coordinated delivery, project-specific logistics, and on-site support during the installation phase. If needed, we also coordinate with certified installation partners. For more detailed information on regulations and usage classes, see our railing guide.
Balustrades for housing co-operatives and property managers
Housing cooperatives and property companies often face projects where multiple balconies or stairwells need to be fitted with the same railing solution at the same time—a situation that places high demands on consistency, coordination, and cost control. We custom-fit each railing individually but manage projects involving 5, 14, or 50+ balconies as a single, integrated project, with coordinated delivery and billing.
For building boards and property managers planning a balcony renovation or façade project, we are happy to offer a free project review in which we discuss options, regulations, and a preliminary budget before the formal bidding process begins.
Working with Balustradedesign
The process is tailored to the project’s size and phase. A typical B2B collaboration begins with an initial meeting—in person or online—where we review drawings, requirements, and the timeline. We then provide technical documentation and BIM objects for the design phase, followed by a detailed quotation with specifications for each balcony or section. Once the order is placed, everything is custom-manufactured in Ängelholm and delivered according to the agreed-upon schedule, complete with documentation for the final inspection.
Contact us to start a conversation—the earlier in the project we can get involved, the better we can optimise quality, cost, and schedule.