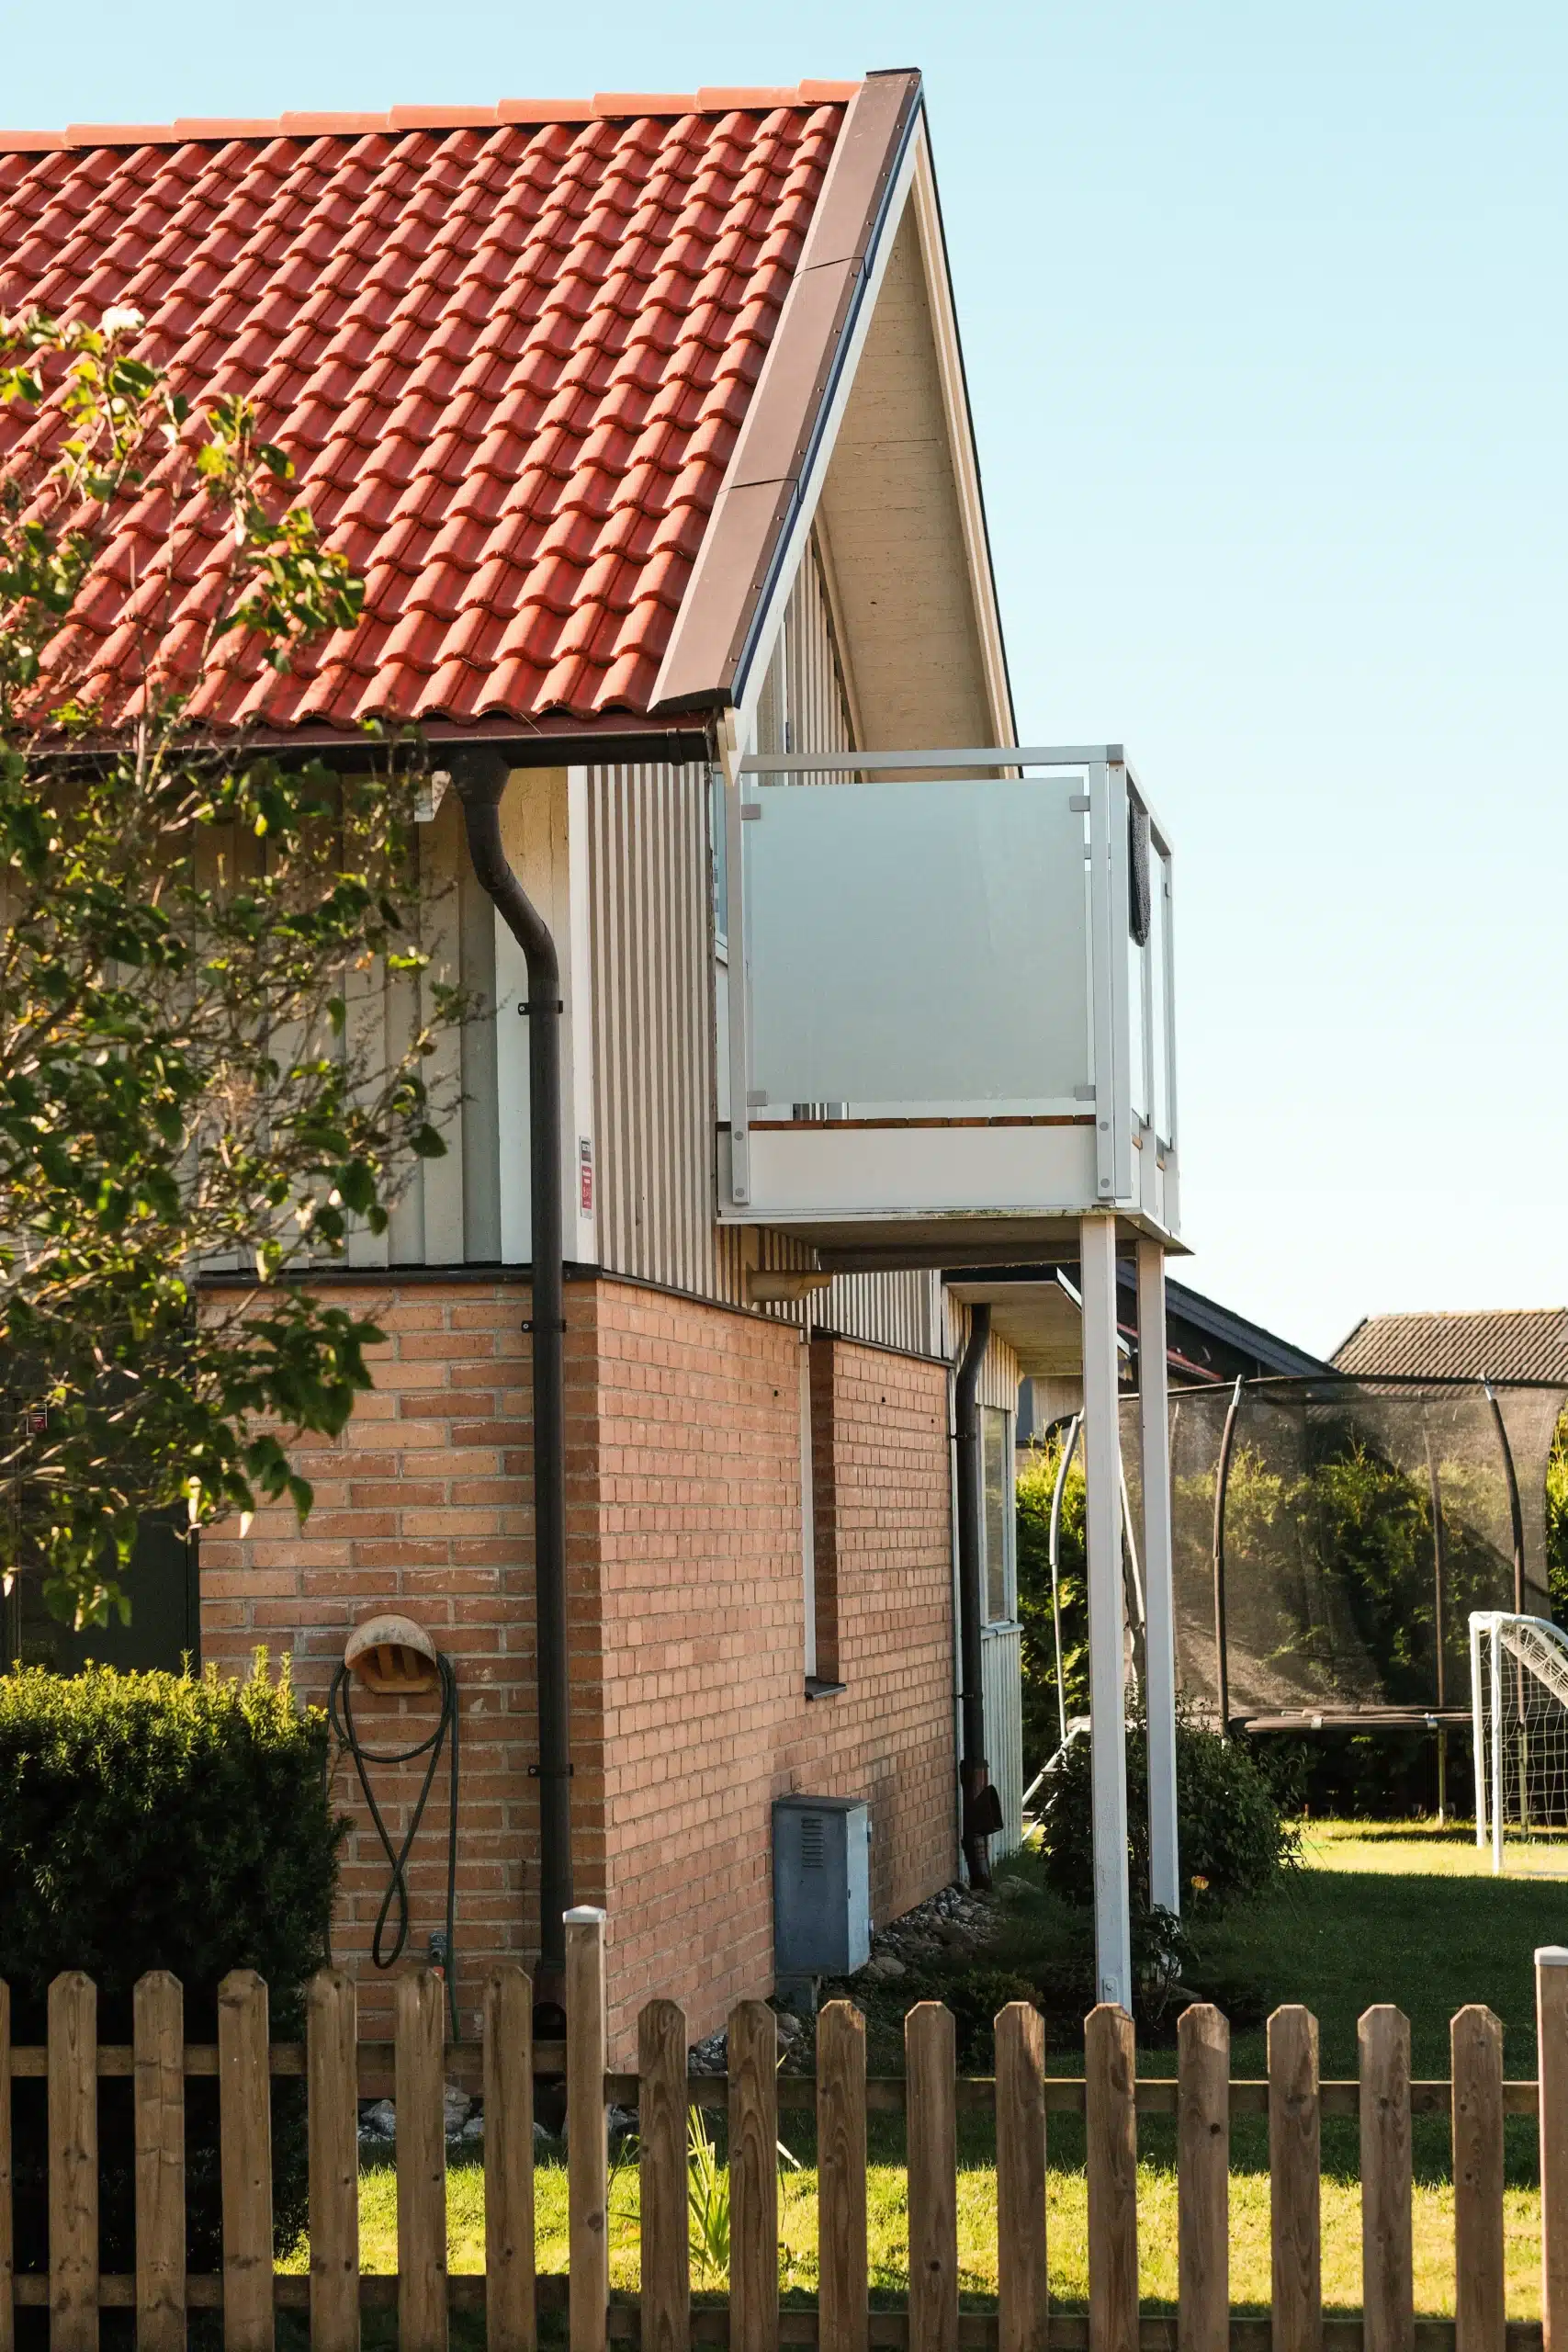
The glass does not normally need to extend all the way down to the floor or the subfloor. A small air gap beneath the glass makes it easier to install the railing, keep the bottom edge of the glass clean, and allow water and dirt to pass through. The size of the opening depends on where the railing is located.
The opening must not be large enough for children to squeeze through or get stuck, especially on balconies and in residential units. Clamps, posts, and glass panels must be planned together, and any slope or unevenness in the surface may cause the distance to vary. Base your design on the railing system’s dimensions and installation instructions, and check the requirements for openings at the location where the railing will be installed.