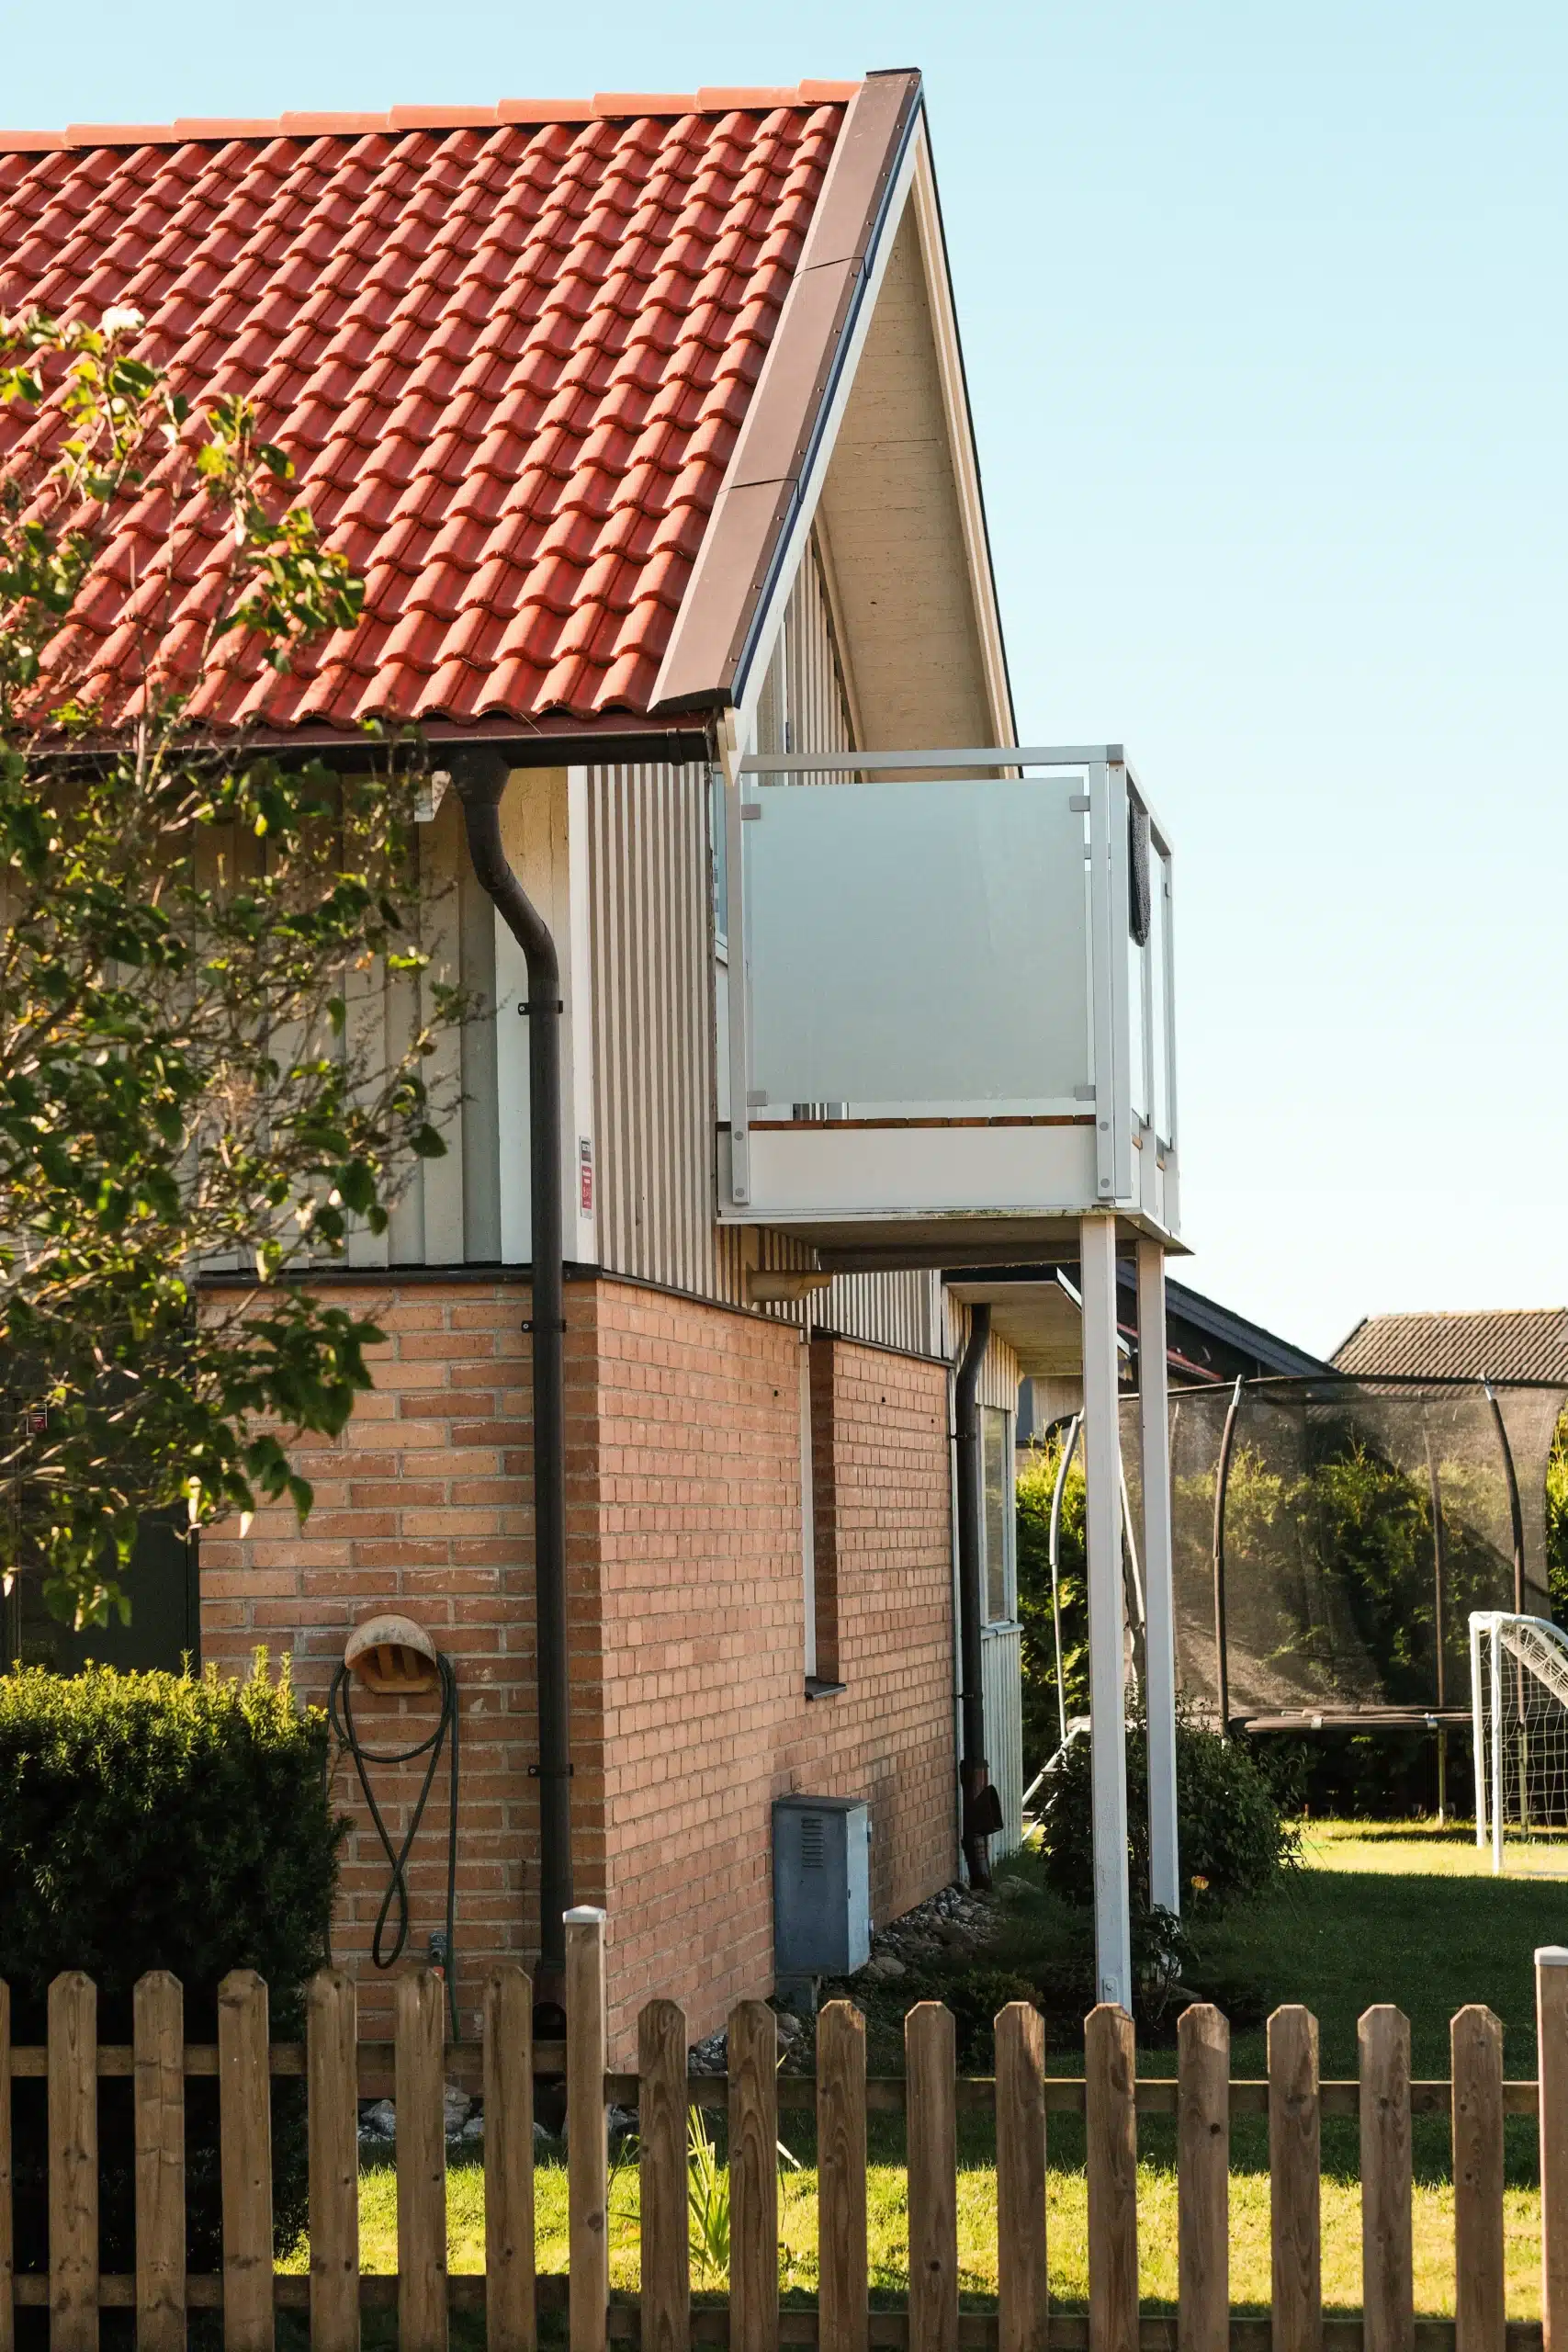
When multiple balconies on the same building need new railings, the overall impression becomes just as important as the design of each individual balcony. In this customer project, Vista – our frameless glass balustrade – was chosen for 14 balconies on the same building. The transparent glass surfaces create a uniform frame without visible vertical posts and allow the facade’s existing architecture to take centre stage.
How do you create a cohesive look across multiple balconies?
When several balconies are arranged along the same facade, each railing becomes part of the building’s overall appearance. Differences in materials, colour, or proportions can make the facade appear less cohesive, even if each balcony functions well on its own.
This building features a grey timber facade, white window frames, and a classic brick roof. The goal was to give all 14 balconies a unified visual framework that harmonised with the building’s existing details, without introducing any additional prominent lines or materials.
The project also required careful planning. Even balconies on the same building can differ in dimensions and installation conditions. Each railing therefore had to be customised individually, while ensuring a uniform final result for all balconies.
Why were Vista, frameless, andglass balustrade chosen?
The choice fell on Vista, a frameless glass balustrade where the glass is secured using a mounting solution that does not rely on traditional balustrade posts. This creates a clean and continuous glass line that works particularly well when multiple balconies are designed to form a unified architectural whole.
For this property, it was important that the railings not compete with the window frames, the lines of the facade, or the building’s other details. Three characteristics made the frameless design particularly interesting.
- Pole-free design
- Without visible vertical balustrade posts, the glass surfaces take on an open and minimalist look. This reduces the number of lines that disrupt the facade’s existing structure.
- Uniform framing
- When the same railing model and visual details are used on all balconies, a cohesive look is created, even though the dimensions and fixings need to be customised for each one.
- Transparent glass surfaces
- The glass maintains an open feel and allows daylight to pass through the railing. This can be particularly valuable on balconies where surrounding buildings or roof overhangs already limit the amount of light entering the space.
How does a frameless glass balustrade affect the appearance of the facade?
A frameless glass balustrade can enhance the building’s architecture by creating a subtle demarcation without introducing a distinct rhythm of posts. On a building with many balconies, this is particularly important, since the same design is repeated along the entire facade.
On this building, the transparent glass surfaces interact with the grey timber facade and the white window frames. The railings clearly define the balconies, while the building’s original colours and proportions still dominate the overall impression.
The transparency of the glass also helps make the balconies feel more open. Compared to a solid timber or metal railing, the boundary is less noticeable, both from the balcony and when viewed from the outside.
What do you need to consider regarding the safety of frameless glass balustrades?
A frameless glass balustrade must be adapted to the balcony’s construction, intended use, and drop height. When the glass serves as part of fall protection, both the glass’s structure and fixing are crucial for the railing to function as intended.
This project utilised toughened, laminated, andsafety glass. Laminated glass features an intermediate layer that helps hold the glass together should it crack. The appropriate glass construction and mounting solution must always be determined based on the specific conditions of the balcony in question.
How are customisation and delivery planned for multiple balconies?
A project involving 14 balconies requires more coordination than a single railing. Even when the balconies look the same from the outside, their dimensions, surfaces, and mounting options may differ. Therefore, each balcony must be inspected individually before the railings are manufactured.
In this project, the railings were custom-fitted to each balcony, while the same railing model and visual design were used throughout. This made it possible to combine individual customisations with a cohesive facade design.
The delivery was coordinated into a single shipment, and kits was labelled for each balcony. This made it possible to keep the parts separate and organise the installation work according to the building’s various balconies.
For larger projects, it is advantageous to plan the measurements, material selection, delivery, and installation together. A clear breakdown of each balcony’s components reduces the risk of mix-ups and makes on-site work easier.
What should property owners and developers keep in mind when undertaking major balcony projects?
When multiple balcony balustrades are to be replaced or installed at the same time, it is important to consider the entire property from the very beginning. A unified choice of materials and design establishes a clear direction, but the technical conditions of each balcony still need to be assessed.
The following questions will help you lay a solid foundation for planning and coordinating a large-scale railing project.
Three questions to go over
-
Do all balconies have the same conditions?
Check the dimensions, angles, substrate, and existing fixings for each balcony. Minor differences can affect both the railing’s design and the installation solution.
-
Which balustrade matches the building's architecture?
Take your cue from the facade’s colours, windows, proportions and existing details. Frameless glass gives a pared-back look, while glass balustrades with posts can be used when a more defined frame suits better.
-
How should delivery and installation be coordinated?
Plan how kits should be labelled, stored and distributed among the balconies. Also ensure that responsibility for installation, access and inspection of the substrate is clearly assigned.
To compare different designs and find a solution that complements the building's aesthetic, check out our selection of glass balustrades.
How do frameless glass balustrades create a cohesive facade?
This customer project demonstrates how a well-thought-out choice of railings can influence the appearance of the entire property. By using Vista frameless glass balustrade on all 14 balconies, a cohesive framework was created in which the glass surfaces complement the building’s existing architecture.
The result is a facade where the balconies share a common aesthetic without the railings dominating the design. When materials, proportions, and details are coordinated from the outset, even a large balcony project can achieve a calm and well-balanced overall look.