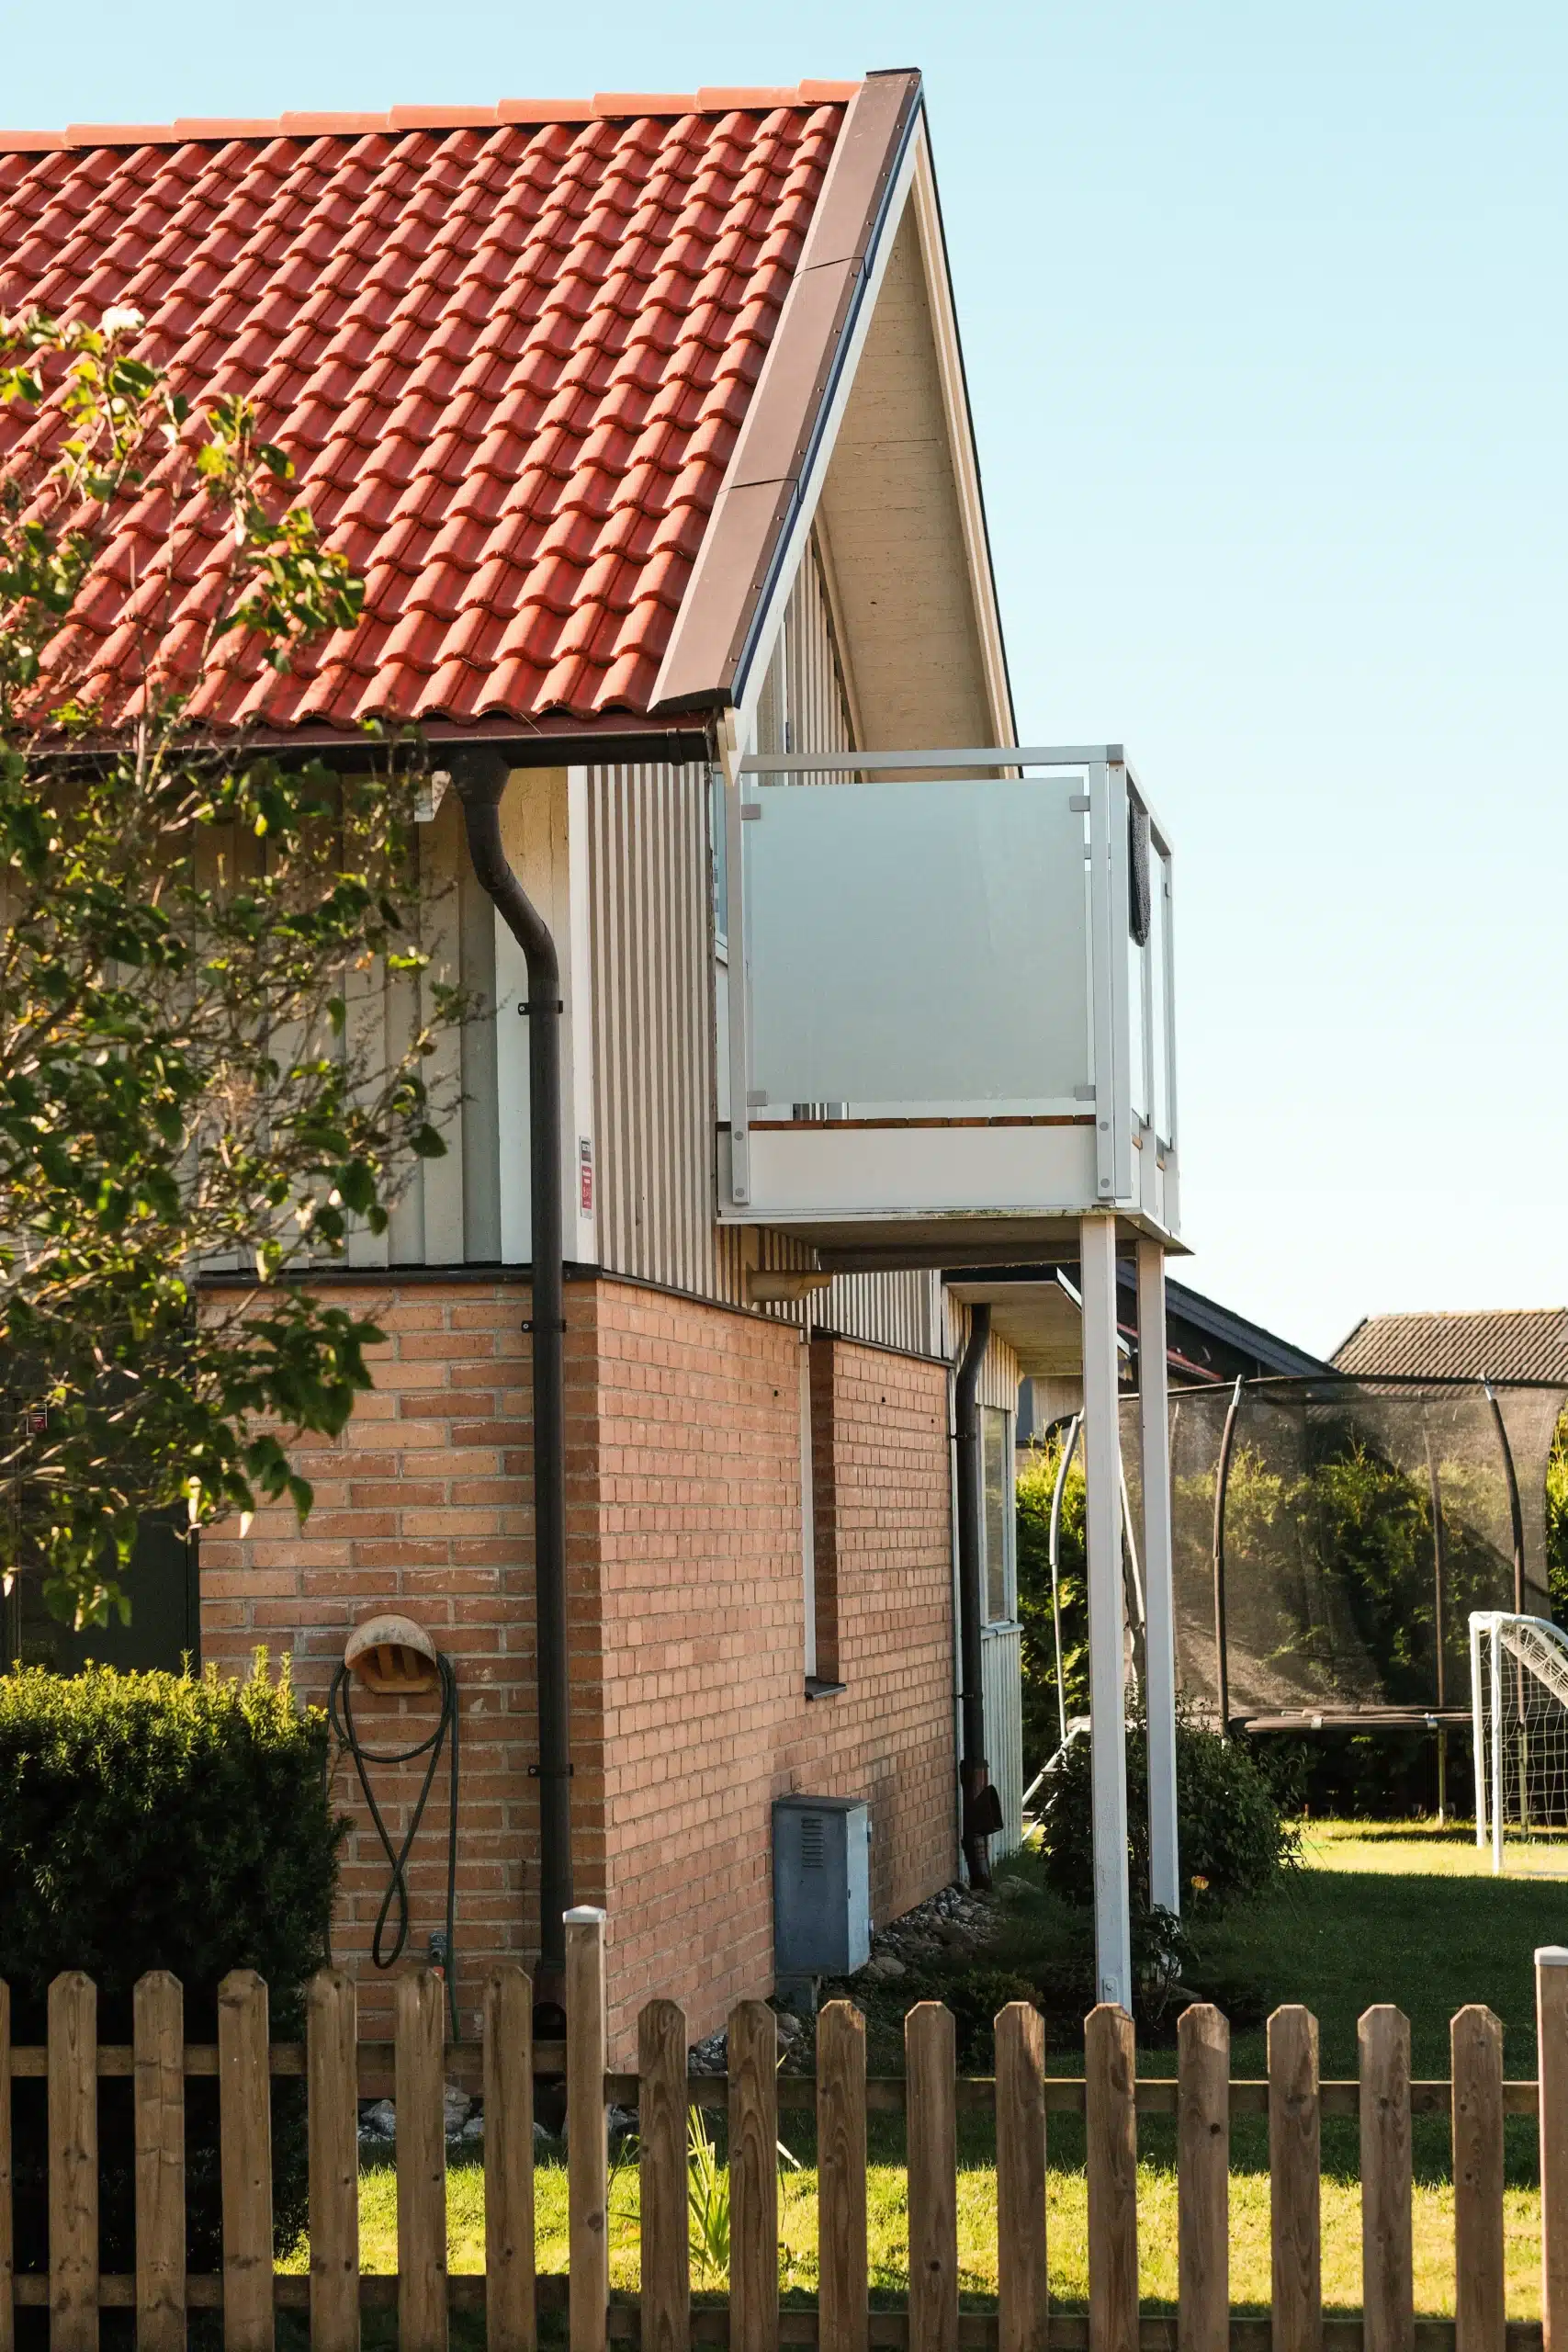
A railing on a retaining wall must be designed based on both the risk of falling and the wall’s load-bearing structure. In some cases, the railing can be anchored to the wall, but it may also be better to mount it on the side or as a freestanding structure behind the wall, where there is a more secure load-bearing surface.
A retaining wall differs from a regular wall in that it holds back soil and is subjected to pressure from the ground behind it. Water, frost, and movements in the structure can therefore affect both the wall and any fixings embedded in it.
Before determining the placement and fixing, you therefore need to find out how the wall is constructed, which part is actually load-bearing, and whether the wall shows signs of movement. At the same time, the risk of falling at the site must be assessed so that the placement and design of the railing work in conjunction with the difference in elevation and the surrounding environment.
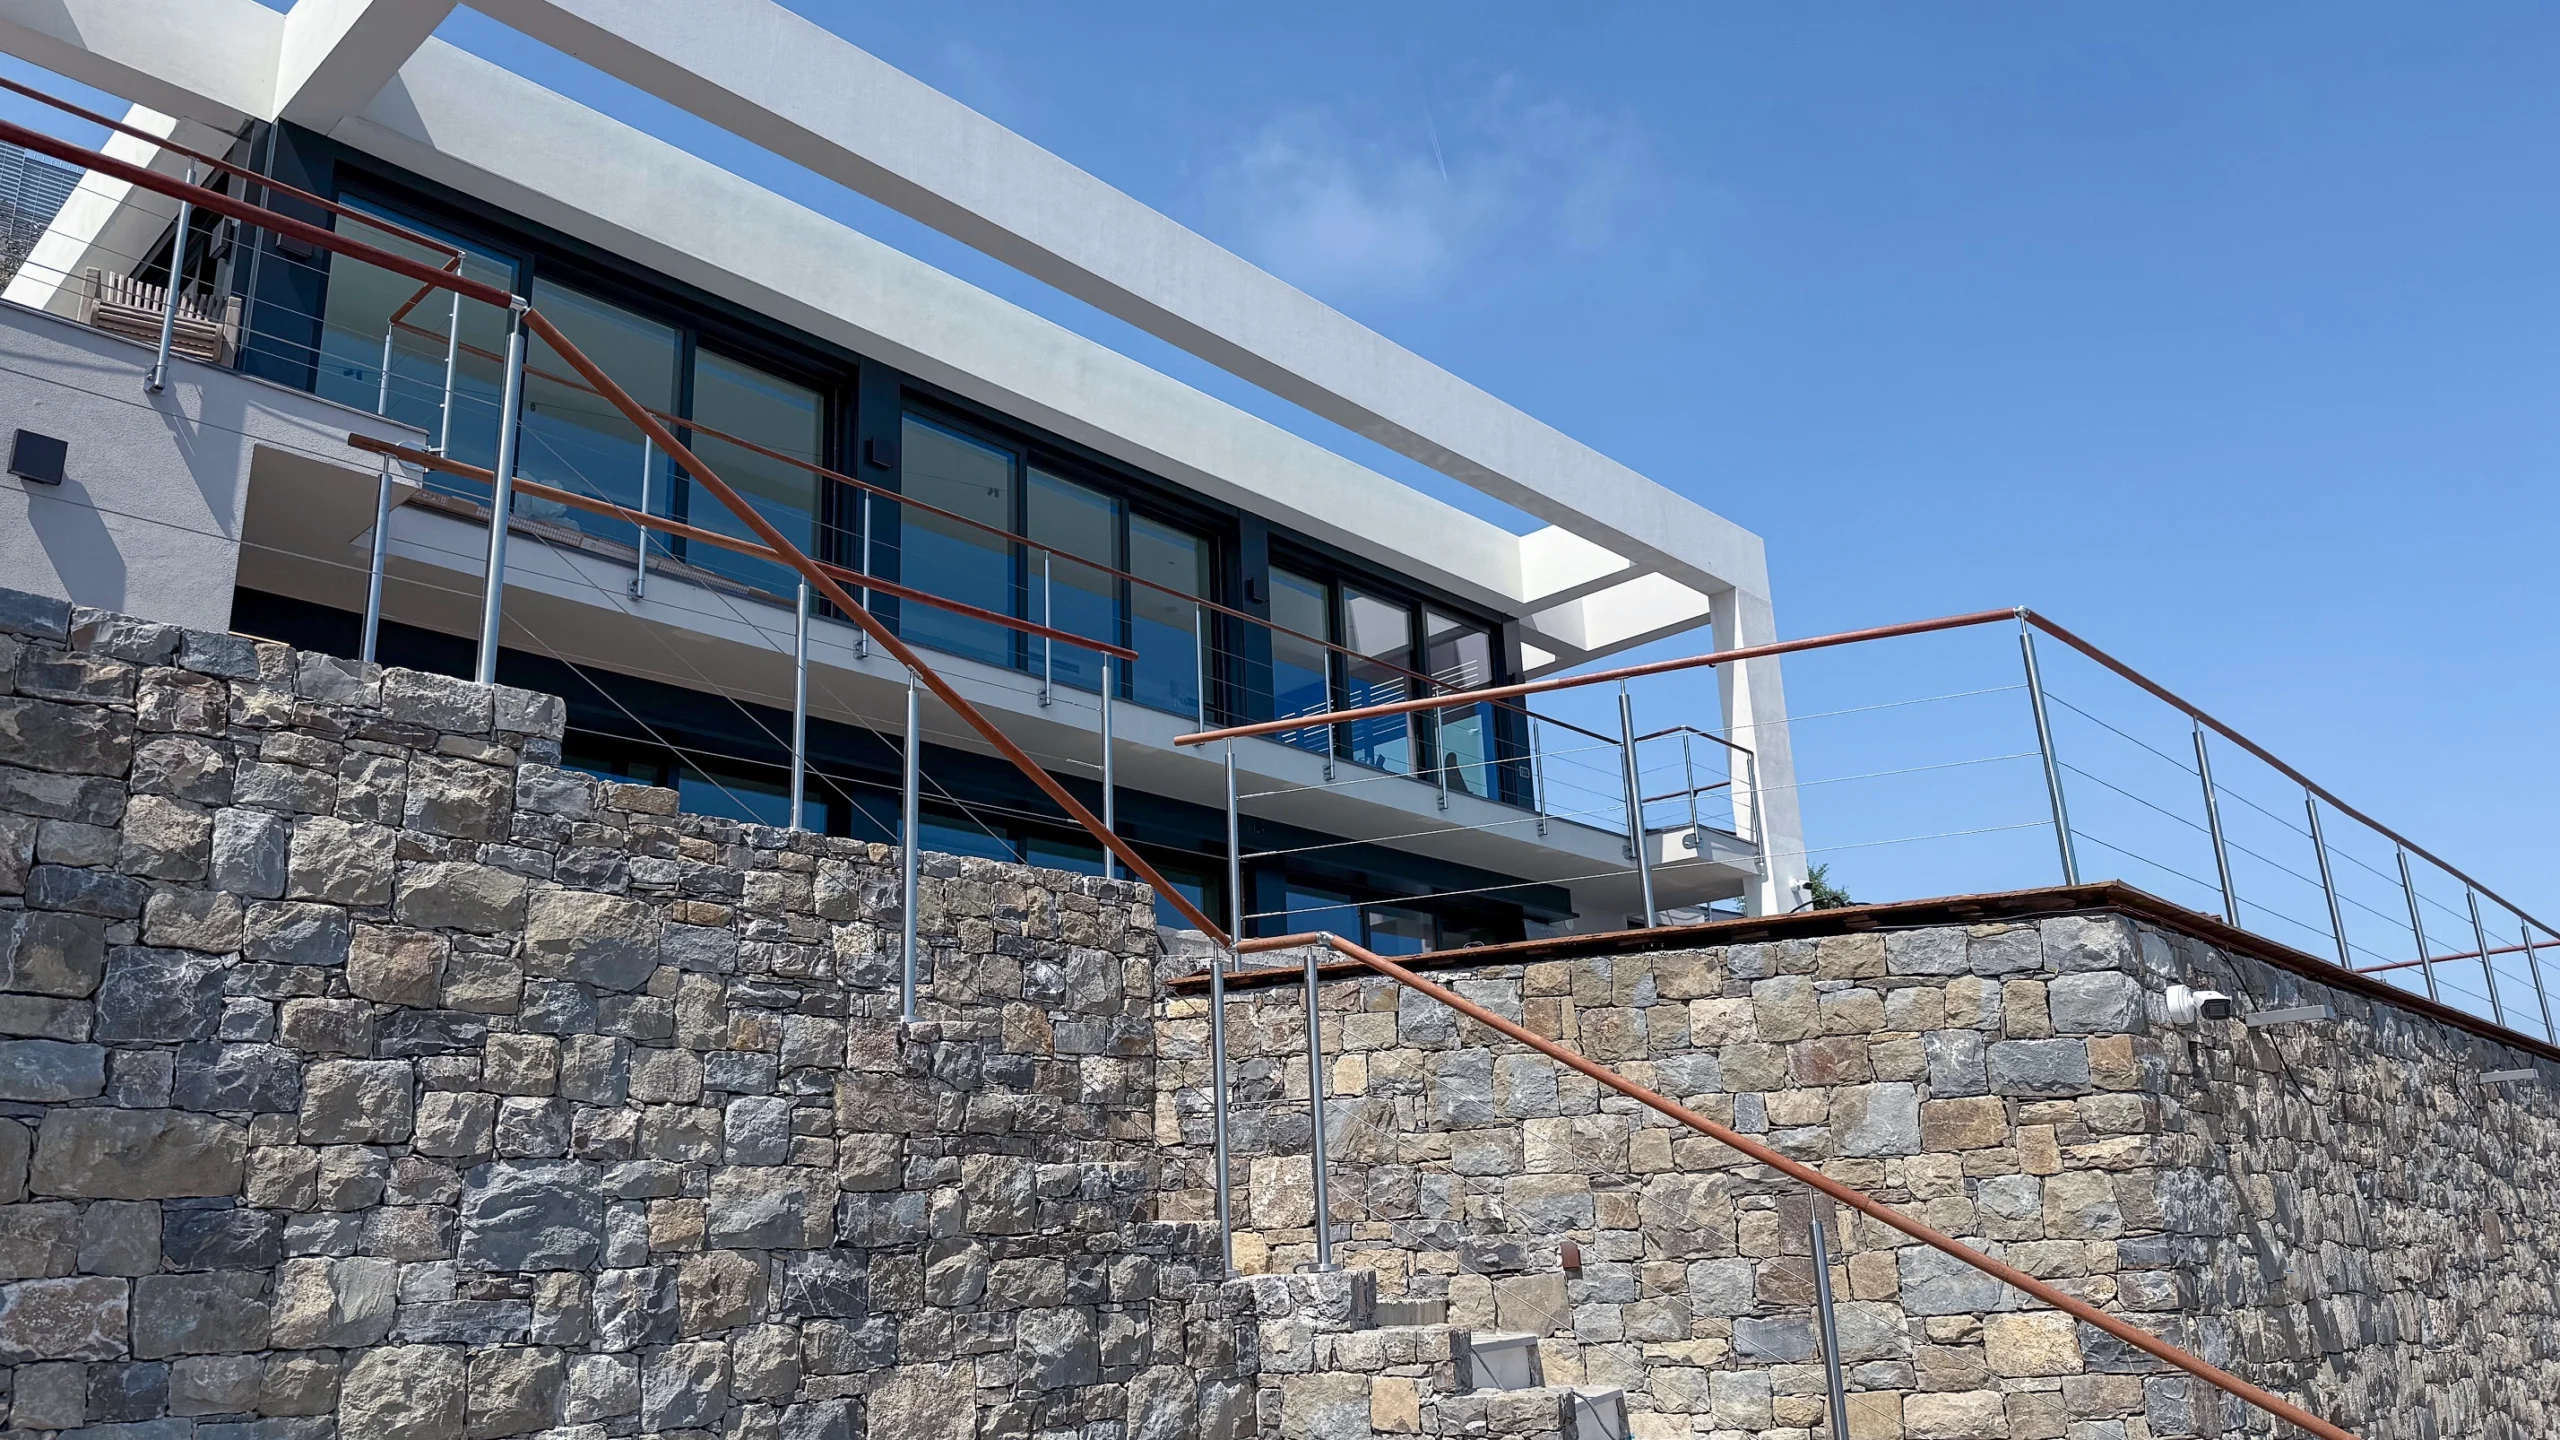
Why does a retaining wall affect the balustrade's fixing?
A retaining wall holds back soil and is therefore subjected to forces that may change over time. If the railing is anchored to the wall, both the fixing and the part of the wall that bears the load must be suitable for the task.
When comparing different balustrades, it is therefore not just the type of railing that determines the solution. The wall’s construction and the actual mounting point must be assessed first.
- Earth pressure
- The soil behind the wall exerts pressure on the structure. The load is influenced by factors such as soil conditions, the wall’s design, and the amount of water behind the wall.
- Water and frost
- Inadequate drainage can increase the load behind the wall, and repeated freezing and thawing can contribute to movement in the soil and the structure.
- Movement over time
- If the wall begins to lean, settle, or shift, even a railing anchored to the wall may be affected. Therefore, signs of movement should be assessed before planning fixing.
Where should the balustrade be placed on a retaining wall?
The railing should be placed where there is a load-bearing substrate that can support the load. This could be on top of the wall, on the outside of the wall, or in a separate load-bearing structure behind the wall—depending on how the retaining wall in question is constructed.
| Location | May work when | Keep in mind |
|---|---|---|
| On top of the wall | The top of the wall is a load-bearing part of the structure, and the substrate is suitable for the planned fixing. | Fixings are placed high up on the wall. Capstones or capping slabs that merely cap the wall should not automatically be considered load-bearing. |
| On the outside of the wall | The side of the wall consists of a stable, load-bearing substrate on which a side anchor can be installed under the right conditions. | The base, edge distances, and choice of fixing must be assessed for the actual wall. |
| Behind the wall | There is ground, a footing, an edge beam, or a load-bearing deck behind the wall where posts can be anchored independently of the wall crown. | The railing ends up farther from the edge of the wall and can create a ledge that must be taken into account when assessing the risk of falling. |
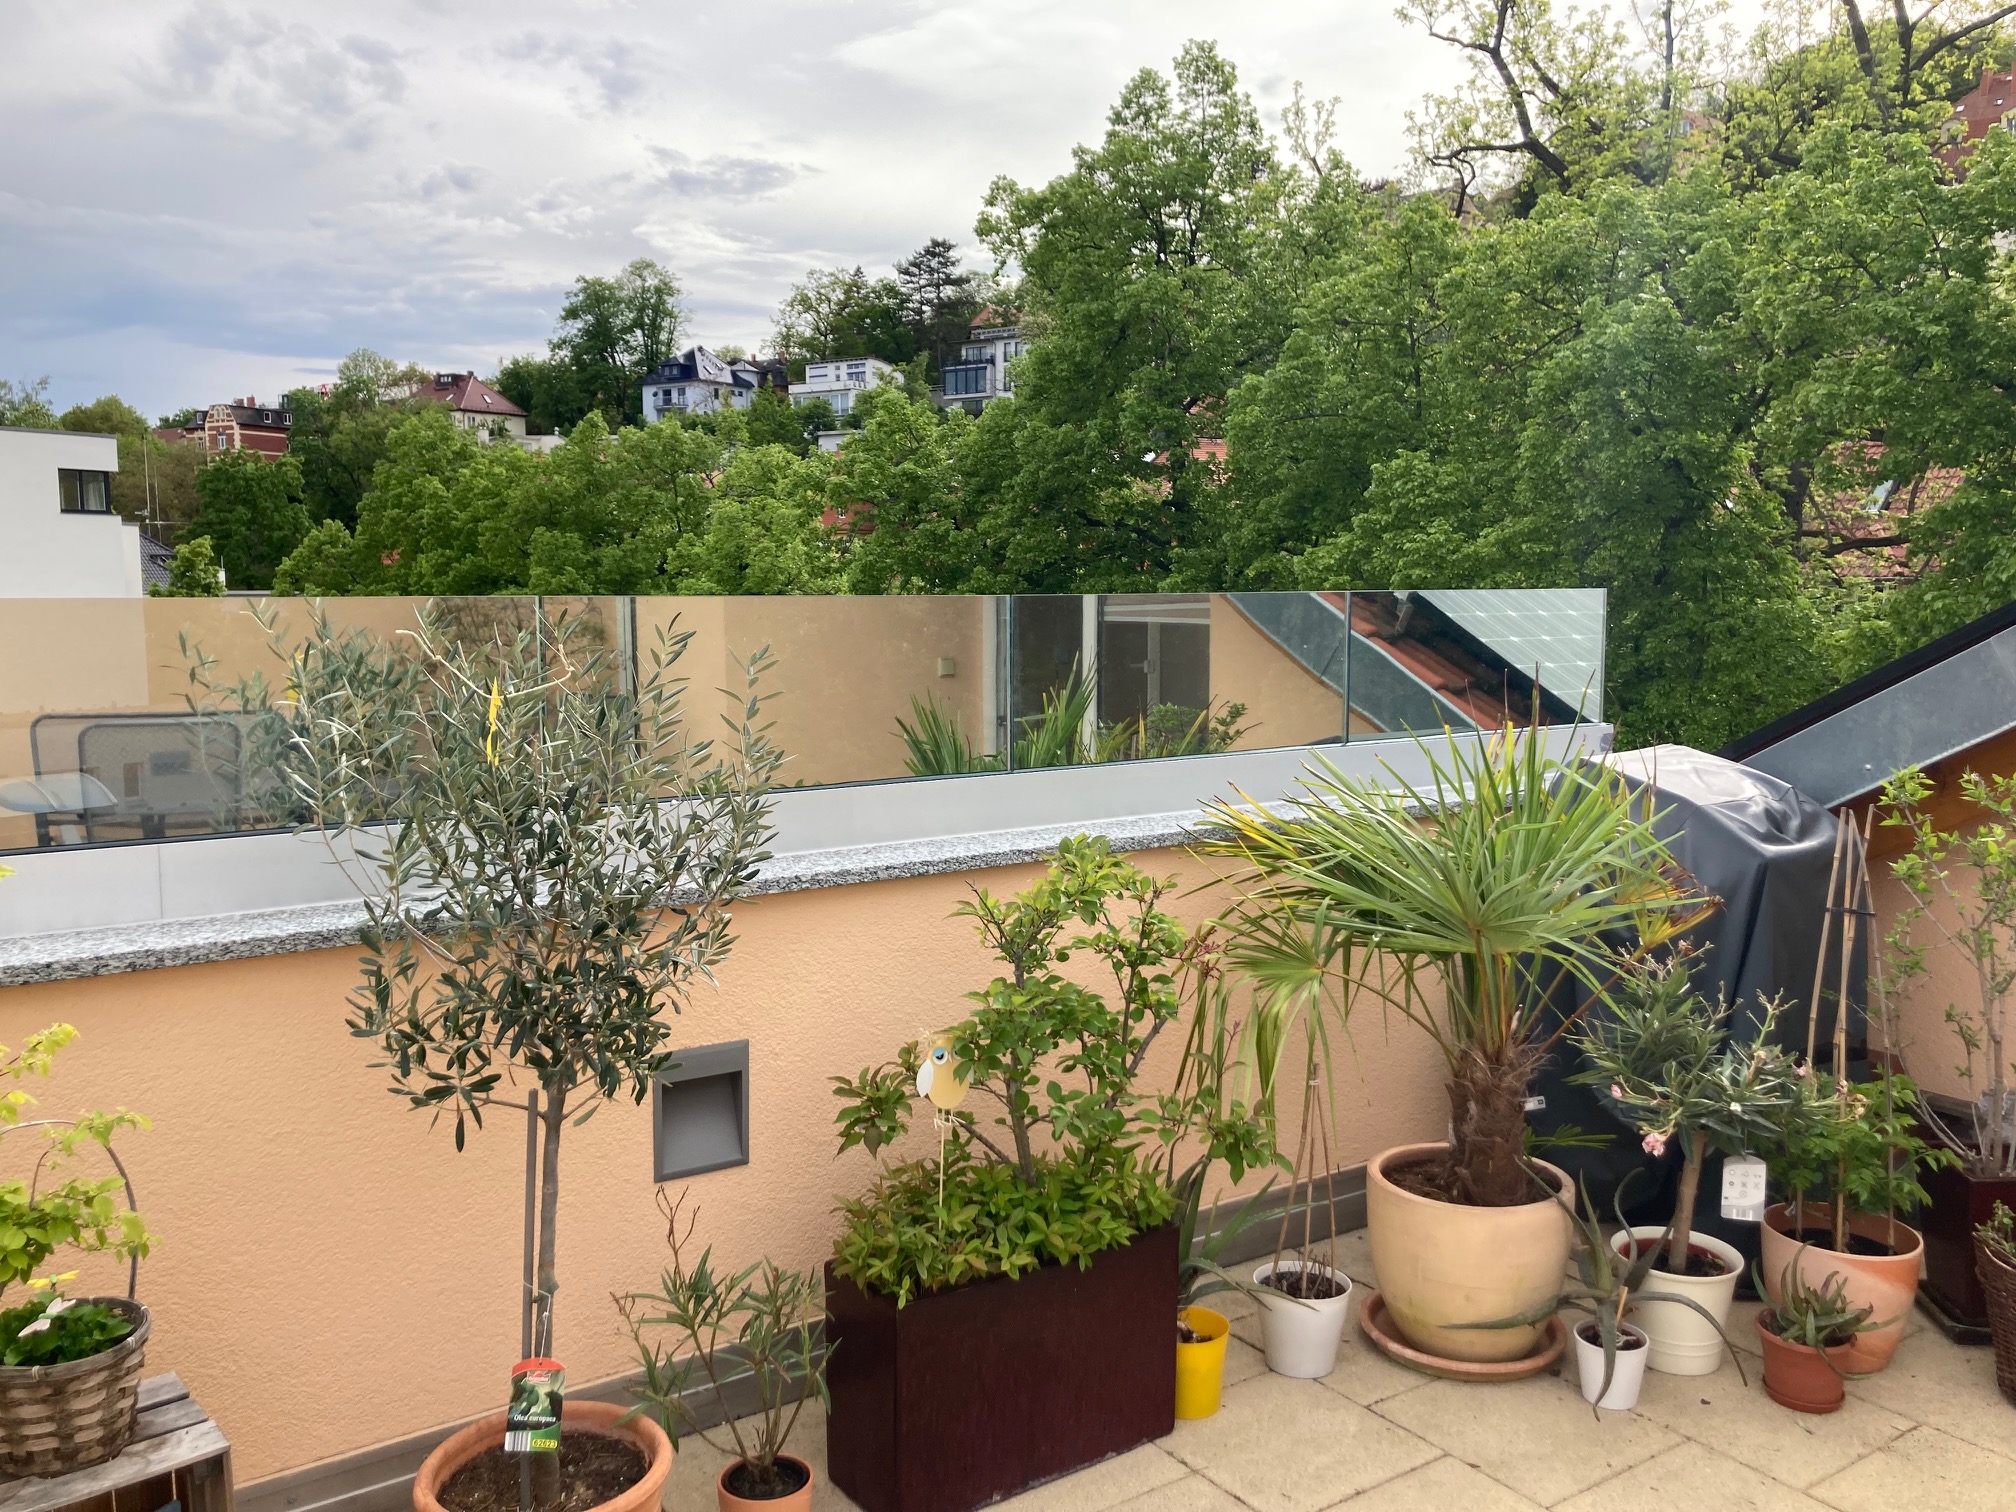
Can a low balustrade be installed on top of an existing wall?
Yes, a lower railing section can complement an existing wall when the wall’s construction and attachment point are suitable for it. A glass balustrade can, for example, create an open upper section above a solid wall without the entire height needing to consist of a railing.
- Increase the overall height
- A lower railing section can be adapted to the height of the existing wall and the safety solution required at the site. It is the overall design that needs to work.
- Solid at the bottom, open at the top
- A solid wall with glass above it can retain the screening provided by the wall while allowing light to pass through the upper section and providing better visibility than a solid structure that extends all the way to the top.
- Check the ledge
- If the railing is placed a short distance in from the edge of the wall, it can create a ledge. If it is possible to stand on it, the location of the ledge must be taken into account when assessing the risk of falling and the design of the railing.
When is a balustrade or other fall protection needed on a retaining wall?
The requirements that apply to railings or other fall protection on a retaining wall depend on the site’s use, height of fall, and the regulations in effect in the relevant market. The assessment must therefore be based on the actual environment and not solely on a general difference in elevation.
For a freestanding retaining wall located further out on the property, different regulations may apply than for a wall adjacent to a building or living area. Regardless of the regulations, it is wise to assess the actual risk of falling before determining the placement and design of the railing.
- When is protection needed?
- Fall protection requirements vary by market and type of environment. The design of the protection must therefore be assessed based on the specific location and the regulations that apply there.
- Is there a fixed height limit?
- Height limits and requirements may vary depending on the market, environment, and intended use. Therefore, always check the dimensions and requirements that apply to the specific location.
- What factors influence the risk assessment?
- How the area is used, who is present there, drop height, and what is located below the wall are examples of factors that can affect how serious an incident might become.
How is the space used?
A walking surface, patio, or area where children play may pose different risks than a surface where people rarely come close to the edge of a wall.
What's below the wall?
The same difference in height can have different consequences depending on whether a fall occurs on, for example, soft ground, rocks, a staircase, or a hard driveway.
For current guidance on fall protection, railings, and handrails, contact your municipality or the relevant authority.
What kind of balustrade is suitable for a retaining wall?
Several types of railings can be used on a retaining wall. The choice depends, among other things, on the load-bearing substrate available for fixing, how exposed to wind the location is, how much visibility you want to maintain, and whether young children may be near the railing.
| Railing Type | Suitable for | Keep in mind |
|---|---|---|
| Vertical slats | You want a relatively open design with good visibility between the vertical sections. | In areas where young children may be present, the design of openings and railings must be evaluated with regard to child safety. |
| Glass balustrade | The view is important, and you want a seamless, transparent infill between the railing profiles. | A solid glass infill can result in greater wind loads than a more open infill. The supporting structures, posts, and fixing must therefore be adapted to the design and location. |
| Wire balustrade | You want an airy look with minimal visual obstruction. | Horizontal wires can make climbing easier. This needs to be taken into account especially in areas where younger children are likely to be present without constant supervision. |
| Aluminium with timber top rail | You want to combine metal posts with a warmer wood accent that complements the materials used in your garden or home. | The wooden crossbar needs to be maintained like outdoor wood, even though the aluminium parts have different maintenance requirements. |
How do you install a balustrade on a sloped or stepped retaining wall?
The railing can either follow the slope of the wall in a continuous line or be divided into horizontal sections that follow the wall’s various levels. Which solution is best depends on the wall’s geometry, balustrade system, and how the mounting points can be positioned.
Follow the slope of the wall
- Appearance
- The railing follows the slope and creates a continuous line through the garden.
- Installation
- Requires that angles, post heights, and attachment points be adjusted to match the wall's actual slope and the selected balustrade system.
Step the balustrade in sections
- Appearance
- The railing follows the levels of the wall with horizontal sections and clear transitions between the sections.
- Installation
- Each level can be measured as a separate section, but the transitions between sections and the differences in height must be planned so that the entire railing functions properly and has a cohesive design.
What should you check before installing a balustrade on a retaining wall?
First, check the condition and construction of the wall, as well as any anchor points. Next, you need to assess the risk of falling and ensure that the railing’s design and fixing are suitable for both the substrate and how the area is used.
Seven things to check on site
-
Assess the condition of the wall
Check whether the wall is leaning, has cracks, has settled, or shows other signs of movement. If the structure appears unstable, the cause must be assessed and the wall repaired before a railing is anchored to it.
-
Find out how the wall coping is constructed
Check whether the top stone or slab is part of the load-bearing structure or merely serves as a finishing layer. A glued or masonry facing should not automatically be considered a suitable mounting substrate.
-
Check to see if the railing can be placed behind the wall
If there is a separate load-bearing structure behind the retaining wall, such as a footing, edge beam, or load-bearing deck, this may be an alternative to anchoring posts directly into the wall.
-
Assess the risk of falling
Look at the difference in height, how close people can get to the edge of the wall, and what lies below. A staircase, a rock, or hard ground can have different consequences in the event of a fall than a softer surface.
-
Consider whether young children may be present
If younger children are expected to be in the area without constant supervision, the openings in the railing and the risk of climbing must be assessed based on the applicable safety regulations.
-
Adjust the fixing to the substrate
Concrete, natural stone, masonry blocks, and other masonry materials have different properties. Fixings, edge distances and installation methods must therefore be selected based on the actual substrate and the railing system’s assembly instructions.
-
Ensure that the design can be verified
A fixing that seems secure during installation is not in itself proof that the substrate can withstand the railing’s loads. If there is any uncertainty regarding the load-bearing capacity of the wall or the fasteners, the structure must be evaluated based on its actual conditions.
Start with the wall and the supporting substrate—not with choosing a railing model. Once the design and fall risk have been determined, it will be easier to choose the right location, railing type, and installation method.
Do you need help choosing a balustrade for a retaining wall?
Compare our railings or contact customer service if you'd like help figuring out placement, dimensions, and possible installation options.
What are some common problems when installing a balustrade on a retaining wall?
Frequently asked questions concern older or leaning walls, fixing near the edge of the wall, and how different types of railings affect the requirements for the mounting substrate.
Can you install a balustrade on an old retaining wall?
Yes, but the age of the wall does not determine whether it is suitable for fixing. First, check for cracks, tilt, settlement, materials, and which part of the structure is actually load-bearing.
Vad gör jag om stödmuren redan lutar?
If the wall is leaning or showing other signs of movement, the cause should be assessed before anchoring a railing to it. The railing should not be used as a solution to stabilise a retaining wall that is already unstable.
Can I drill through a coping stone to attach the balustrade?
It depends on how the coping and the wall are constructed. A glued or masonry coping stone should not be considered on its own as a load-bearing anchorage surface; rather, the anchorage must function within the structure that is designed to bear the load.
How close to the edge of the wall can the balustrade posts be placed?
There is no single edge clearance that works for all walls. The material of the substrate, fixing, and the railing system’s assembly instructions must determine the placement. Even a potential step between the railing and the edge of the wall must be taken into account in the fall risk assessment.
Does a glass balustrade need different fixings on a retaining wall?
Fixing must always be adapted to the selected balustrade system and location. A dense glass infill can result in greater wind loads than a more open infill, which must be taken into account when posts, the substrate, and fixings are planned.
Can I install a balustrade on the retaining wall myself?
This depends on the design and your ability to assess the substrate and follow the railing system’s assembly instructions. If there is any uncertainty regarding the wall’s load-bearing capacity or suitability fixing, this issue must be clarified before installation begins.