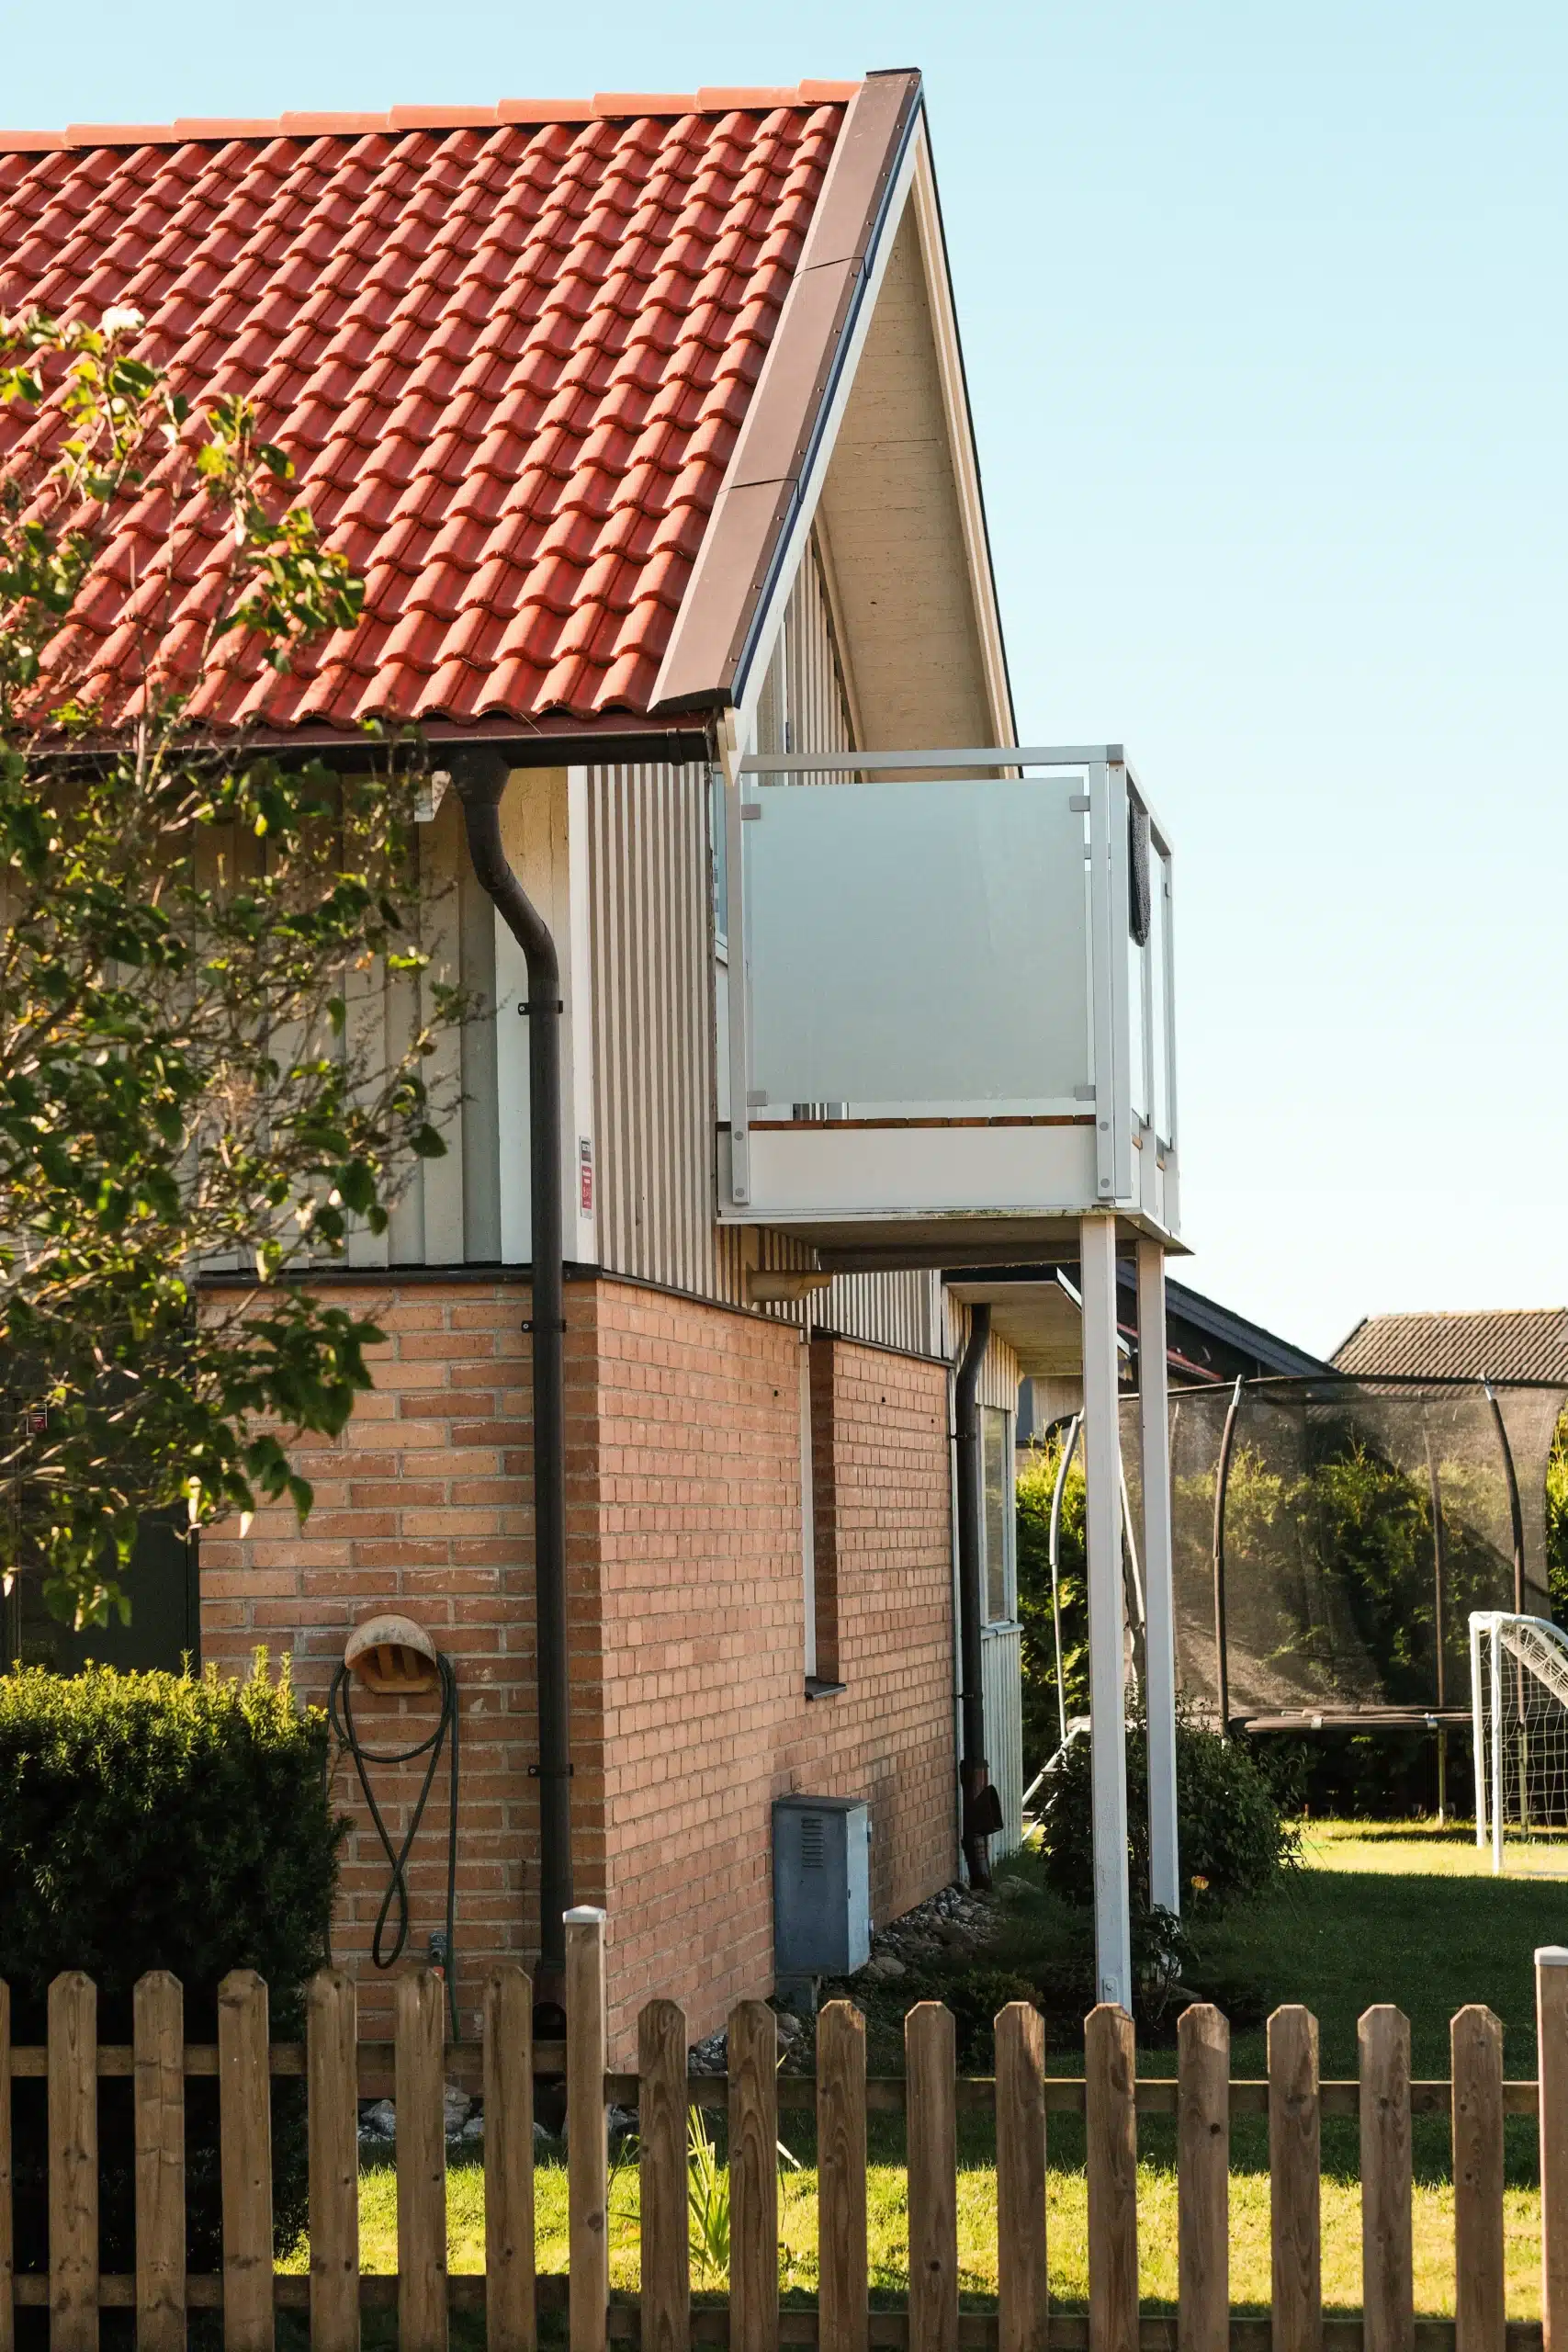
An indoor glass balustrade provides fall protection while preserving light, sightlines and a sense of space. The transparent panels also create a light, modern appearance that suits staircases, hallways, mezzanines and open-plan interiors.
Where dense railings or numerous balusters block the view, glass can allow the line of sight to continue through the railing. The staircase, loft, or staircase is then clearly defined without feeling like a visual wall. With slender fixings and a simple handrail, the look can be made even more minimalist.
At the same time, the right solution depends on more than just appearance. The type of glass, fixing, handrails, and opening dimensions need to be adapted to the location and the railing’s function. In this guide, we’ll go over the choices that affect safety, natural light, and design.
Where are glass balustrades most useful indoors?
Glass balustrades are particularly useful where fall protection is needed without interrupting light or views between different parts of the room. Examples include staircases, mezzanines, stairwells and changes of floor level in open-plan spaces. In narrow areas, a glass balustrade can also feel less visually imposing than a solid barrier.
| Location | What the balustrade provides | Key considerations |
|---|---|---|
| Stairs | Provides fall protection without blocking the light or obstructing visibility along the staircase. | Provide a suitable, easy-to-grip handrail where a handhold is required. |
| Loft and sleeping loft | Protects against falls while maintaining contact with the floor below. | The height of fall, openings and climbing hazards must be assessed, especially in areas where young children may be present. |
| Stairwell on the upper floor | It defines the opening without making the upper floor or the hallway appear darker. | The fixing method affects both safety and how much of the glass and fasteners are visible from the floor below. |
| Open floor plan | Indicates a difference in level without visually dividing the room. | The transparency of the glass and the appearance of the mounting play a major role when the railing is visible from multiple angles. |
| Narrow hallway or passageway | Provides fall protection while preserving the sightlines through the space. | The fixing must be selected based on the available walkway width and how much floor space the railing may occupy. |
What type of glass is needed for an indoor glass balustrade?
This depends primarily on whether the glass is part of fall protection. Near a staircase, a loft, or another location where a person could fall through the glass surface, the glass and fixing must be designed together to prevent falls. Laminated safety glass holds together if it breaks and is therefore used where the railing needs to maintain its protective function.
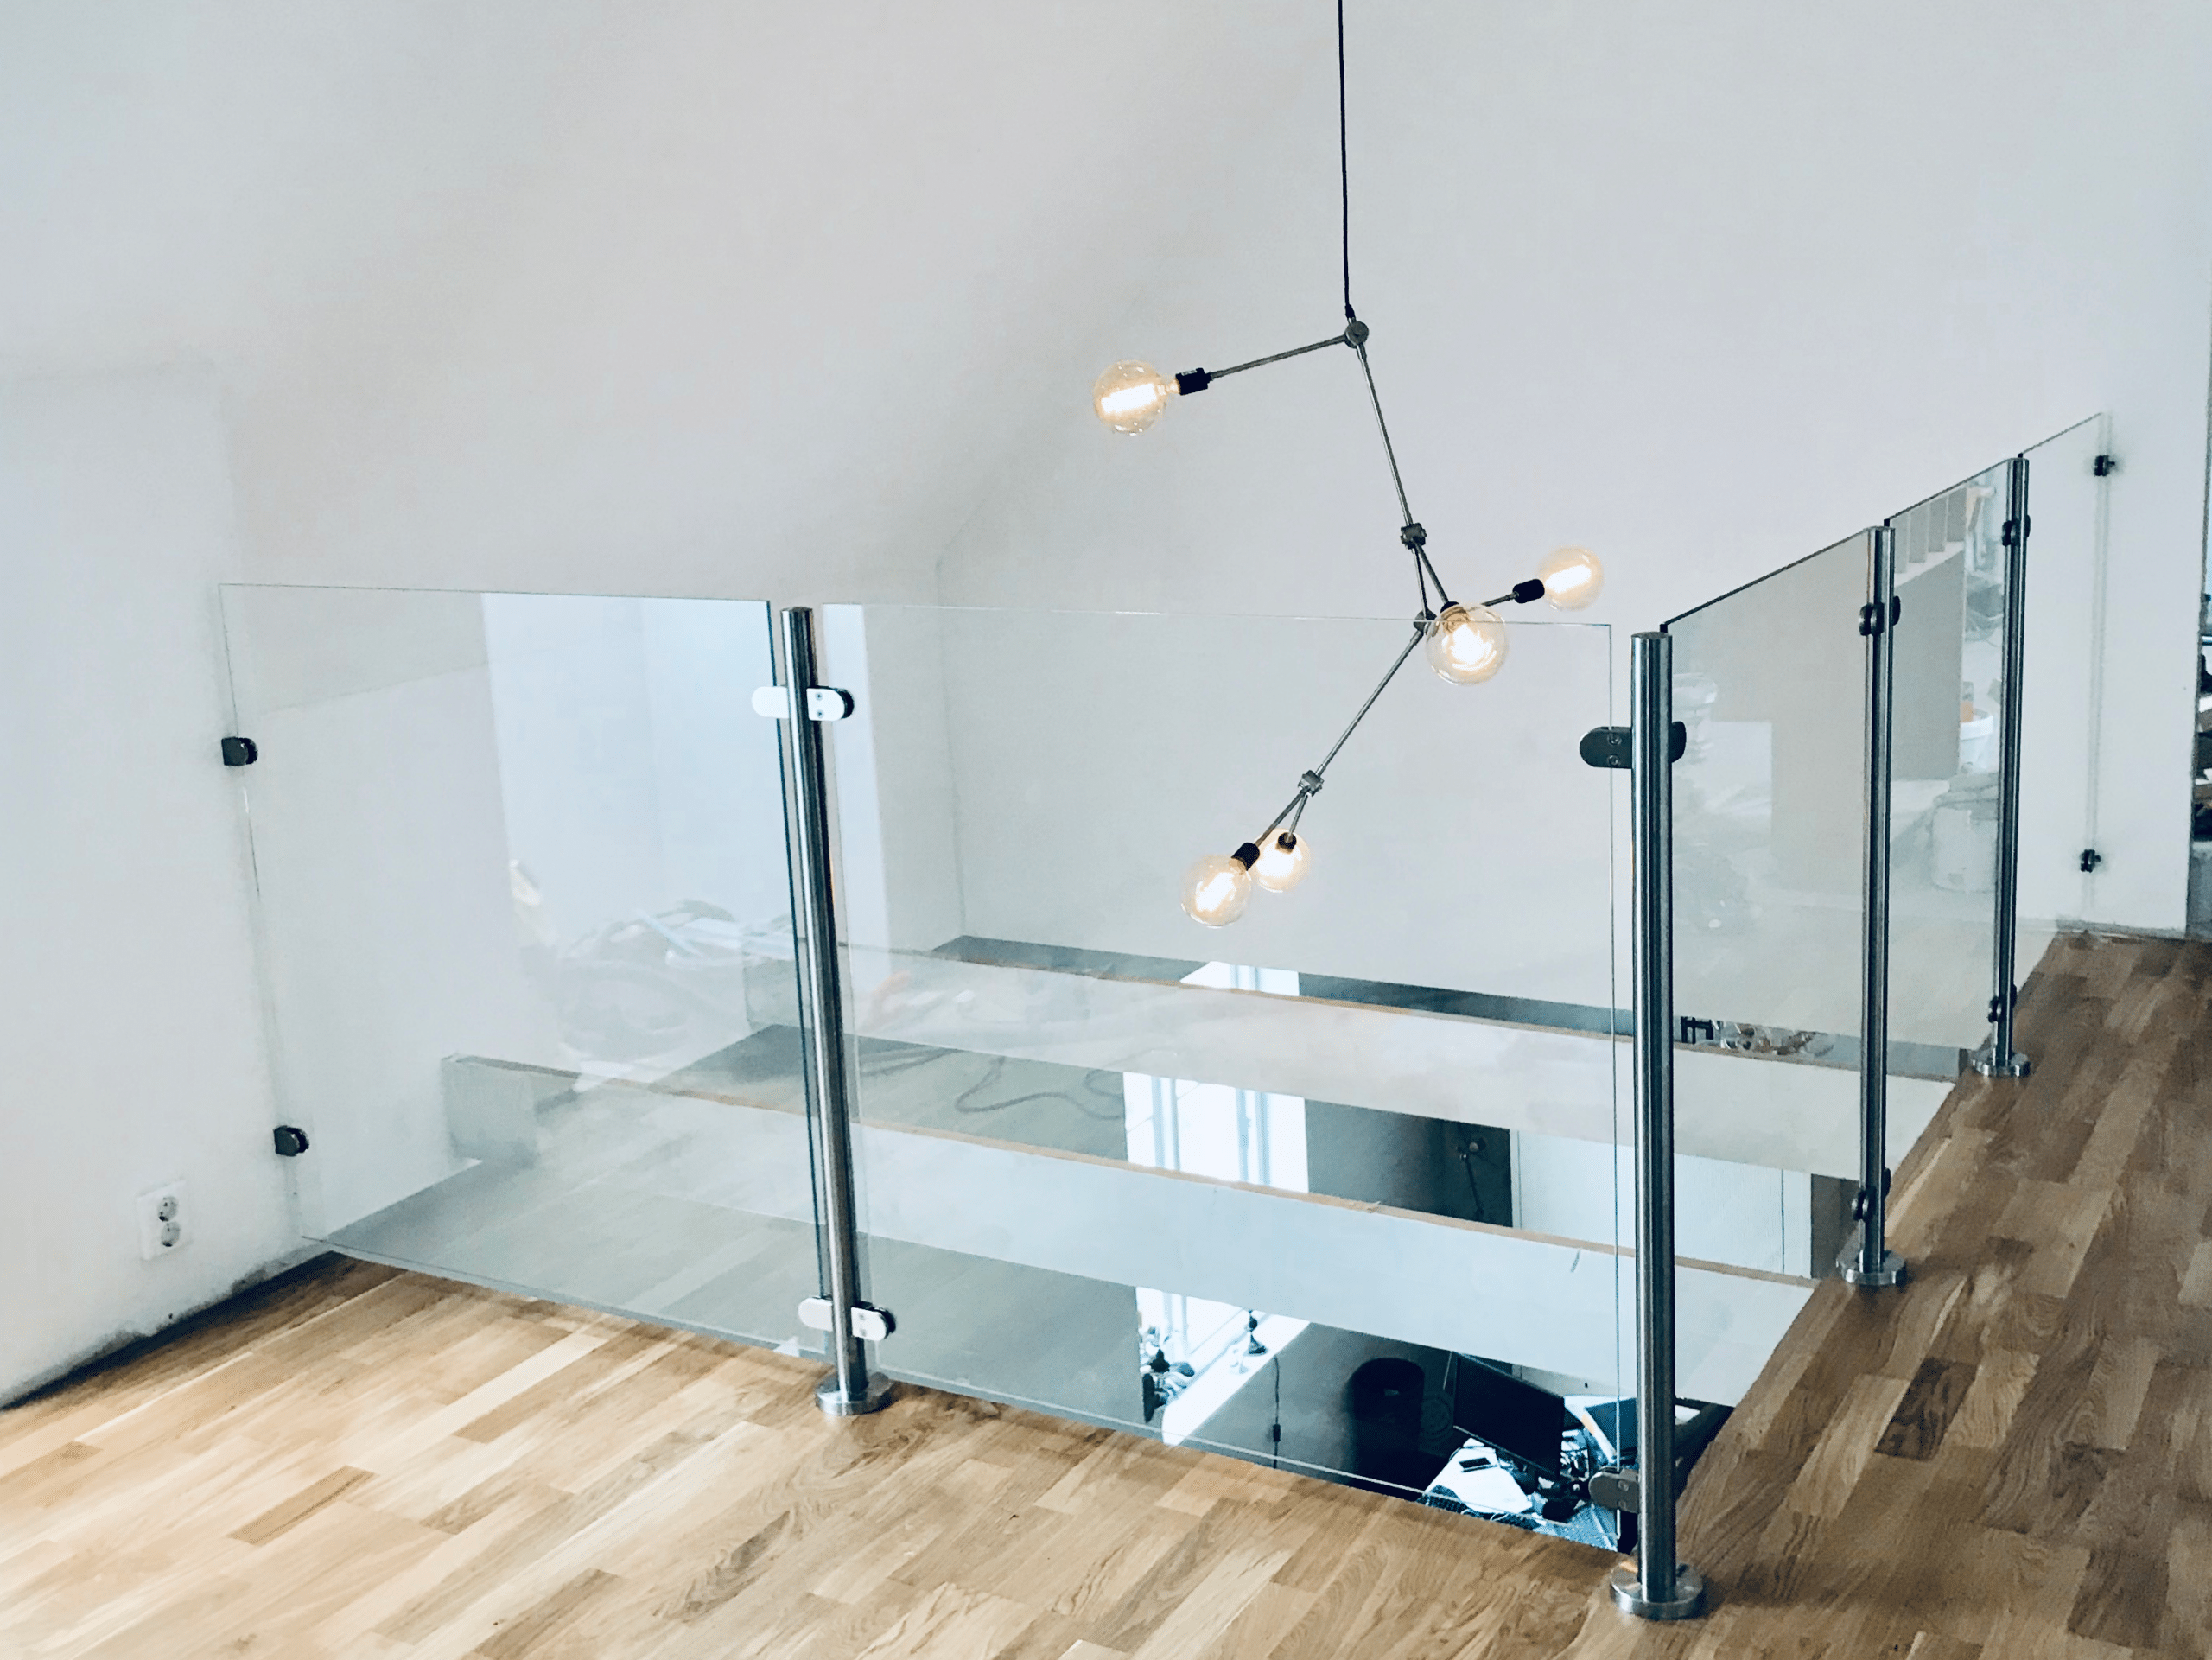
Where glass provides fall protection, it must be capable of retaining its protective function if damaged. Laminated glass helps hold fragments together when it breaks, unlike toughened glass on its own.
Glass thickness cannot be selected simply because the balustrade is indoors. The correct specification depends on the balustrade system, fixings, panel size and design loads. Frameless systems often place greater structural demands on the glass because loads are carried through the glass and base channel rather than through posts.
Therefore, base your decision on the railing's protective function and the instructions for the selected railing system when choosing glass, not solely on the glass's appearance.
Does an indoor glass balustrade need a top rail or handrail?
On a staircase, the need for a secure, easy-to-grip handrail must be considered. A balustrade top rail can provide a handhold if its profile is suitable; otherwise a separate handrail may be needed. On mezzanines, landings and other level sections, the choice of top rail also depends on the protective function and design of the balustrade.
- Timber top rail
- Wood creates a warm contrast with glass and can complement stair treads or flooring. If the top rail is also intended as a stair handrail, its shape must allow a secure grip.
- Top rail made of aluminium
- A slim aluminium profile creates a more uniform, understated look. If the top rail is intended to provide a handhold alongside a staircase, its shape must be assessed for that purpose.
- Separate wall-mounted handrail
- The handrail is fixed to the wall, leaving the glass balustrade visually uncluttered. This can be useful where the balustrade’s top edge is not designed to provide a handhold.
- Glass without top rail
- Creates a seamless glass edge and a very minimalist look. On a staircase, the grip feature must then be addressed separately, for example with a wall-mounted handrail.
Do not choose a top rail on appearance alone. Where a handhold is needed, the profile or a separate handrail must provide a suitable grip as well as complementing the glass balustrade.
Which fixing should you choose for an indoor glass balustrade?
Choose the fixings according to the supporting structure, the available floor space and how visible you want them to be. Side fixing can keep the upper floor edge clearer, while top-mounted systems require space for posts or channels on the supporting surface.
| Fixing | Location | What it means |
|---|---|---|
| Top-mounted with a base plate | Posts and base plates are fixed onto a suitable load-bearing part of the floor structure. | The fixings remain visible on the top surface and must be positioned where there is suitable structural support. |
| Side-mounted | The railing is attached to the side of the floor structure or to the edge of, for example, a stairwell. | The top surface can be kept more open, which can be an advantage where the walkway width or usable floor space is limited. |
| Point fixings | The glass is secured to a suitable load-bearing structure using separate point fixings. | Fewer continuous profiles are visible around the glass. The exact placement and dimensions depend on the system and the substrate. |
| Frameless aluminium base channel | The glass is held in a continuous base channel that is anchored to the supporting structure. | Provides a continuous glass line without posts, but the base channel and its fixings must be sized and positioned to fit the substrate. |
What gaps and openings should you check where young children may be present?
Where young children may be present, the balustrade needs to be designed to reduce risks of climbing, falling through or becoming trapped. Although the glass forms a solid panel, gaps between panes, posts, flooring, steps and the top rail still need to be checked.
The opening dimensions must be adapted to the railing’s location, design, and intended use. Therefore, check the entire railing’s design and the safety requirements that apply to the building, not just the glass surface itself.
Design the railing so that it prevents climbing
The part of the railing that younger children can reach must be designed so that it cannot easily be used for climbing. Avoid details and horizontal elements that could serve as footholds.
Check for clear openings around the glass
Gaps between glass panels, posts, and the floor or stair treads must be designed so that young children do not risk getting through or becoming trapped. Assess the openings in the finished structure.
Check the gap between the railing and the stair tread
Near a staircase, you should pay special attention to the space between the bottom of the railing and the steps. The opening should be designed so that a young child cannot slip through or get stuck.
Avoid openings where a child could get stuck
Also check for horizontal gaps between the top edge of the glass, top rail, and other parts of the structure. Such gaps must be designed so that young children do not risk getting their heads or bodies stuck.
Always check the applicable opening dimensions and safety requirements for the building in question before ordering or installing the railing. The assessment must cover the entire railing structure, including glass, fixings, and connections.
How do you clean a glass balustrade indoors?
For ordinary, untreated glass, window cleaner and a clean microfibre cloth are usually sufficient for routine cleaning. If the glass has a special surface treatment, you should instead follow the care instructions for that specific glass surface.
Two simple steps are usually all it takes
-
Clean the glass surface
On regular, untreated glass, window cleaner can be used to remove fingerprints and other everyday marks.
-
Wipe with a clean microfibre cloth
A clean, soft cloth makes it easier to remove residue without leaving new streaks on the glass.
How clearly are the marks visible on the glass?
- Clear glass
- Provides maximum transparency. Fingerprints and other marks may become visible depending on the light, viewing angle, and how often the glass surface is touched.
- Frosted or tinted glass
- The appearance of the surface affects how marks are perceived, but that does not mean the glass needs to be cleaned less often. Always follow the care instructions for the specific glass surface.
Help choosing
Which glass balustrade solution is right for your home?
It depends on the location, fall risk, supporting structure and handrail requirements. Once you know these, you can compare our glass balustrades or contact customer service for guidance.
What should you know about indoor glass balustrades?
Once the location, fall risk, and basic fixing method have been determined, there are often more specific questions regarding floor area, top rail, material combinations, and how the railing is perceived from different angles.
Can a glass balustrade exist without a top rail at a stairwell?
Yes, if the balustrade system is designed for installation without a top rail. If the glass continues along a staircase, a suitable handrail may still be needed, such as a separate wall-mounted handrail.
Which fixing leaves the most floor space open?
Side mounting can keep more of the upper floor edge clear because the balustrade is fixed to the side rather than on top. The amount of space saved depends on the balustrade system and the supporting structure.
What should I consider if a glass balustrade is visible from the floor below?
Consider how posts, the rail, point fixings, and other fixings will be visible from below. Near a stairwell, these parts may be just as prominent from the floor below as from the side where the railing is located.
Can you combine a glass balustrade with wood in a modern interior?
Yes. A wooden top rail can provide a warm contrast to the glass and tie the railing together with, for example, stair treads or the floor without obscuring the transparent railing surface.
What is the difference between a glass balustrade and a glass room divider?
The most important difference is the function. In the case of a difference in floor level, the glass and fixing must together serve as fall protection, whereas a room divider that poses no fall hazard does not need to fulfil the same protective function.
Does an indoor glass balustrade need cleaning more often beside stairs?
This may be necessary if the glass is frequently touched. On stairs and in other passageways, hands are more likely to come into contact with the glass surface, which means that fingerprints may become visible more quickly than on a balustrade that is rarely touched.