Price
The price is based on a 10-metre railing and our standard options for aluminium balustrade. The actual price per metre may be higher or lower depending on the options you choose and the size of the railing you purchase.
Production time
The time indicated is our estimated production time, i.e., when we will be ready to ship the goods. Depending on how the product is customised, this time may be longer, as indicated in the price quote.
You can always see the estimated production time and date for the order at checkout before placing your order.
NOTE: The times refer to weekdays, not business days.
Express Production
Express production is an optional service. The turnaround time for express production is fixed, but this service is not available for all products and designs. You only pay for the service if we meet the turnaround time requirement.
The service is ordered at checkout.
NOTE: The times refer to weekdays, not business days.






See how others have designed their stair balustrades, glass balustrades for terraces and frameless balustrades for balconies. Find inspiration in modern, classic and discreet solutions, each with its own character.
Browse our frequently asked questions and answers, or contact one of our specialists, who are happy to help.
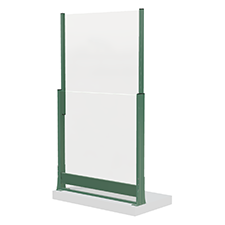
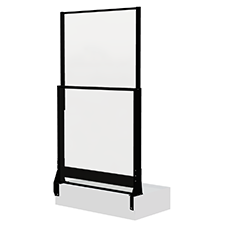
Height-adjustable glass combines a fixed panel with a movable section. Raise the glass for more shelter and lower it to open up the view. It suits decks, terraces and patios where wind conditions change throughout the day or season, giving you control over when you need shelter.
You can adjust the height to suit the weather, gain shelter without a permanently tall glass screen and retain the view. Depending on the model, gas struts assist with raising and lowering the panel. Position the windbreak where shelter is most needed. The larger exposed glass area when raised means the posts, fixings and supporting structure must be designed for the wind loads.
A windbreak works best when its height, length and position are planned around the prevailing wind and where you sit. It is often more effective to screen the most exposed side than to enclose an entire deck or balcony. Visit the space on a windy day to see where shelter is needed most.
A windbreak should provide shelter where you sit, but taller is not always better. An L-shaped screen can reduce side winds that would otherwise come around the corner. Glass creates shelter without blocking natural light and can work even on small balconies. Larger, taller glass panels are exposed to greater wind forces, so the glass, posts, fixings and supporting structure must be considered together.
The stability of a glass windbreak depends on the glass, posts, fittings and fixings being designed for the wind loads at the site. The whole structure matters, not just the thickness of the glass. Thicker glazing alone cannot compensate for inadequate supports or fixings.
A tall windbreak on an exposed balcony or terrace is subject to greater wind forces than a lower screen in a sheltered position. Its fixings must therefore be anchored to a load-bearing structure, as decking boards, paving slabs and other surface finishes may not be sufficient. If the screen moves or vibrates noticeably in strong winds, check the fixings, posts and brackets.
Windbreak prices depend mainly on length, height, glass type, posts and fixings. Two windbreaks of the same length may cost different amounts because of their height, specification and components. The configurator shows the price for your project. Glass choice can make a significant difference.
Corners and made-to-measure dimensions may require additional components, while the supporting structure determines the fixings needed. Choosing a fixed or height-adjustable windbreak also affects the final price. For a fair comparison, look at dimensions, glass type and construction – not just the cost per metre.
Glass used in balustrades is designed to withstand normal seasonal changes, from summer heat to cold and frost. Glass panels may also flex slightly under wind loads without this necessarily indicating a fault. The effects depend on the glass type, panel size, fixings and edge finish. The glass is specified for outdoor use.
Rapid or substantial changes in temperature put more stress on glass than gradual changes – for example, when one part of a panel is warmed by the sun while the rest remains cold. Some movement in larger glass panels in windy conditions is normal and depends on their size, thickness and fixings. Frost alone should not cause a correctly specified glass balustrade to crack. The glass, fittings and fixings must all be suitable for the location.
Your basket will be emptied if you change country.
Your choice of fixing makes a big difference to the overall appearance. There are two different installation methods to choose from when you order a Flex railing:
Choose the colour, glass and layout of your Flex system to suit its surroundings. Our 3D configurator shows how your choices affect the balustrade’s appearance and price.
Is your patio often too windy to sit outside comfortably? Flex is a height-adjustable glass balustrade that combines open views with adjustable shelter. When the wind picks up, simply raise the upper glass panel to create a windbreak.
Flex does not require electricity. Its built-in counterweight mechanism allows you to raise and lower the glass by hand, providing shelter when needed and unobstructed views in calmer weather.
Flex is suitable for wind-exposed decks, balconies and poolside areas. It can also be used in restaurant outdoor seating areas where adjustable shelter is useful.
Flex is the perfect choice for anyone who wants to stop letting the wind decide when to go inside.
Flex is delivered in ready-to-install modules, made exactly to your specifications. Posts are pre-drilled, and the glass panels are ready for installation. Everything you need for installation is included in the shipment: screws, hardware, a drill, drill bits, and installation templates.
Your order includes fixings suited to the selected installation material. A stable, level supporting structure is essential for the mechanism to operate properly.
Once your order is complete, you'll have access to instructional videos that show you exactly how to assemble your chosen configuration.
Flex is manufactured at our facility in Ängelholm. Our in-house design and production processes support the manufacture of aluminium and glass systems to the relevant product specifications. Each order is made to measure and includes a Declaration of Performance.
The manufacturing process is certified in accordance with EN 1090-1 and complies with applicable Eurocodes for load-bearing capacity. Production is continuously monitored by RISE (Research Institutes of Sweden), which is responsible for external verification of traceability and quality.
We conduct our own tests on materials, fixing, and mechanical properties to ensure long-term performance. The surface treatment provides strong protection against corrosion and wear—designed for long-term use in demanding outdoor environments.
Here you'll find technical specifications, dimensions, assembly instructions, and performance declarations for Flex.
This information provides a clear picture of how the railing is constructed and helps you plan, compare, and install the right solution for your project.
Width
• Minimum width 500 mm
• Maximum width 2200 mm
Please note that the maximum width may vary depending on the prevailing wind load conditions in the area and the installation height.
Height
Standard heights:
• 800/1300 mm (lowered/raised)
• 900/1500 mm
• 1000/1700 mm
• 1100/1900* mm
• 1200/2100* mm (maximum width 2000 mm)
The required balustrade height depends on the installation location, intended use and applicable local building regulations. Check these requirements before selecting a height for fall protection.
Glass
As standard, the movable glass panels are 6 mm laminated safety glass, and the fixed glass panels are also 6 mm laminated safety glass.
Aluminium Rail
As standard, the railing comes with an aluminium rail that protects all horizontal edges of the glass.
Polished Glass Edges
When designing your railing, you can choose to have polished glass edges on the horizontal edges of the glass.
Glass Options
When you design your railing, you also choose the type of glass you want.
• Clear glass
• Opal glass (frosted film between the glass panels, which provides privacy).
Clamp foot
With this mounting method, allow 25 mm from the edge on a timber substrate and 50 mm on concrete, as specified for the system. Fit screws through both holes in the clamp foot. Confirm that the supporting material and fixing arrangement are suitable for the loads.
Balcony Bracket
When installing with the balcony bracket, position the bracket flush against the edge of the surface. Secure the screws through the lower hole in the balcony bracket and the hole on the top that is farthest from the edge of the surface.
Screw for timber fixing
If you choose to fix into timber, screws for this purpose are included. The screw is made of hardened steel and, for outdoor use, is also surface-treated with Corrseal—Corrosion Class C4. The screw features a milled groove along the shank and one at the tip. This results in a very low tightening torque when driving into harder wood and minimizes cracking. The screw is 80 mm long with a Torx head; bits are, of course, included with your order. When fixing in materials other than wood or concrete, we recommend contacting your local hardware store.
Screw for concrete fixing
If you choose to fix into concrete, screws for this purpose are included. The screw is made of hardened steel and, for outdoor use, is also surface-treated with Corrseal—Corrosion Class C4. The concrete screw is 90 mm long and is screwed directly into a pre-drilled hole without a anchor using a 10 mm wrench, which is, of course, included with your order. Approved for use in cracked concrete, uncracked concrete, and perforated slabs. Also suitable for solid brick, hollow brick, solid Mexi brick, and natural stone. For fixing in materials other than wood or concrete, we recommend contacting your local hardware store.
Everything is included with your order
Everything you need for installation is included in the delivery. Along with the sections and feet, we supply screws, drill bits, screwdriver bits and any special tools required. You will only need a drill/driver, an adjustable spanner, a folding ruler and a spirit level.
Assembly Videos and Instructions
The videos show various steps to help you with your assembly. Our assembly tips and videos are customised for each order. In other words, these are not general descriptions but are tailored specifically to your order.
Glass
Clean the glass with a window and mirror cleaner and a soft cloth. For stubborn marks, methylated spirits can be used. Then clean again with window and mirror cleaner. Do not use abrasive cleaners on glass.
Our A+, A, B and C use classes provide guidance on where a particular balustrade configuration may be suitable. They draw on our product testing and take into account factors such as the chosen height, section width and components. These are our own product classifications, not UK building regulation categories. The installation must also meet the requirements that apply at its location.
Use class A+
Our A+ configuration is documented for a minimum horizontal line load of 1 kN/m. The suitability of a particular balustrade for a residential, commercial or public setting depends on the complete configuration and the requirements of the installation site. Where glass is included, the specified safety glazing should be assessed as part of the whole system.
Use class A
Our A configuration is documented for a minimum horizontal line load of 0.5 kN/m. Whether that configuration is suitable for a particular residential installation depends on the site and its applicable requirements. Where glass is included, the specified safety glazing forms part of the overall system.
Class B
Class B railings are suitable for use in environments where the height difference between the floor and the ground is 0.5–3 metres. Our Class B railings can withstand a minimum linear load of 0.5 kN/m, and when the railing includes glass, this acts as a “ safety glass ” that prevents injury in the event of an impact.
Class C
Class C railings are suitable for use at ground level. If the railing includes glass, it is a “ safety glass ” that prevents personal injury in the event of an impact. A balustrade may also be classified as Class C if Balustradedesign, in consultation with you as the customer, makes a modification to the railing that deviates from our standard. In this case, the Class C classification indicates that this specific configuration has not been tested.