

The correct fixing depends on the supporting material to which the balustrade or handrail is attached. Concrete and stone need fixings appropriate for the particular substrate; steel requires an anchorage into the supporting steelwork; and plasterboard alone cannot carry the load without studs or suitable structural backing.
What matters is not how substantial a screw looks but how its fixings transfer the load into the structure behind the balustrade post, post base or handrail bracket. The same balustrade may need very different fixings in solid concrete, natural stone, brick, lightweight concrete, steel or a stud partition.
You also need to consider factors such as the quality of the material, edge clearance, hole pattern, and what’s actually beneath the surface layer. In this guide, we’ll go over how the most common substrates differ from one another and what you need to check before choosing fixing.
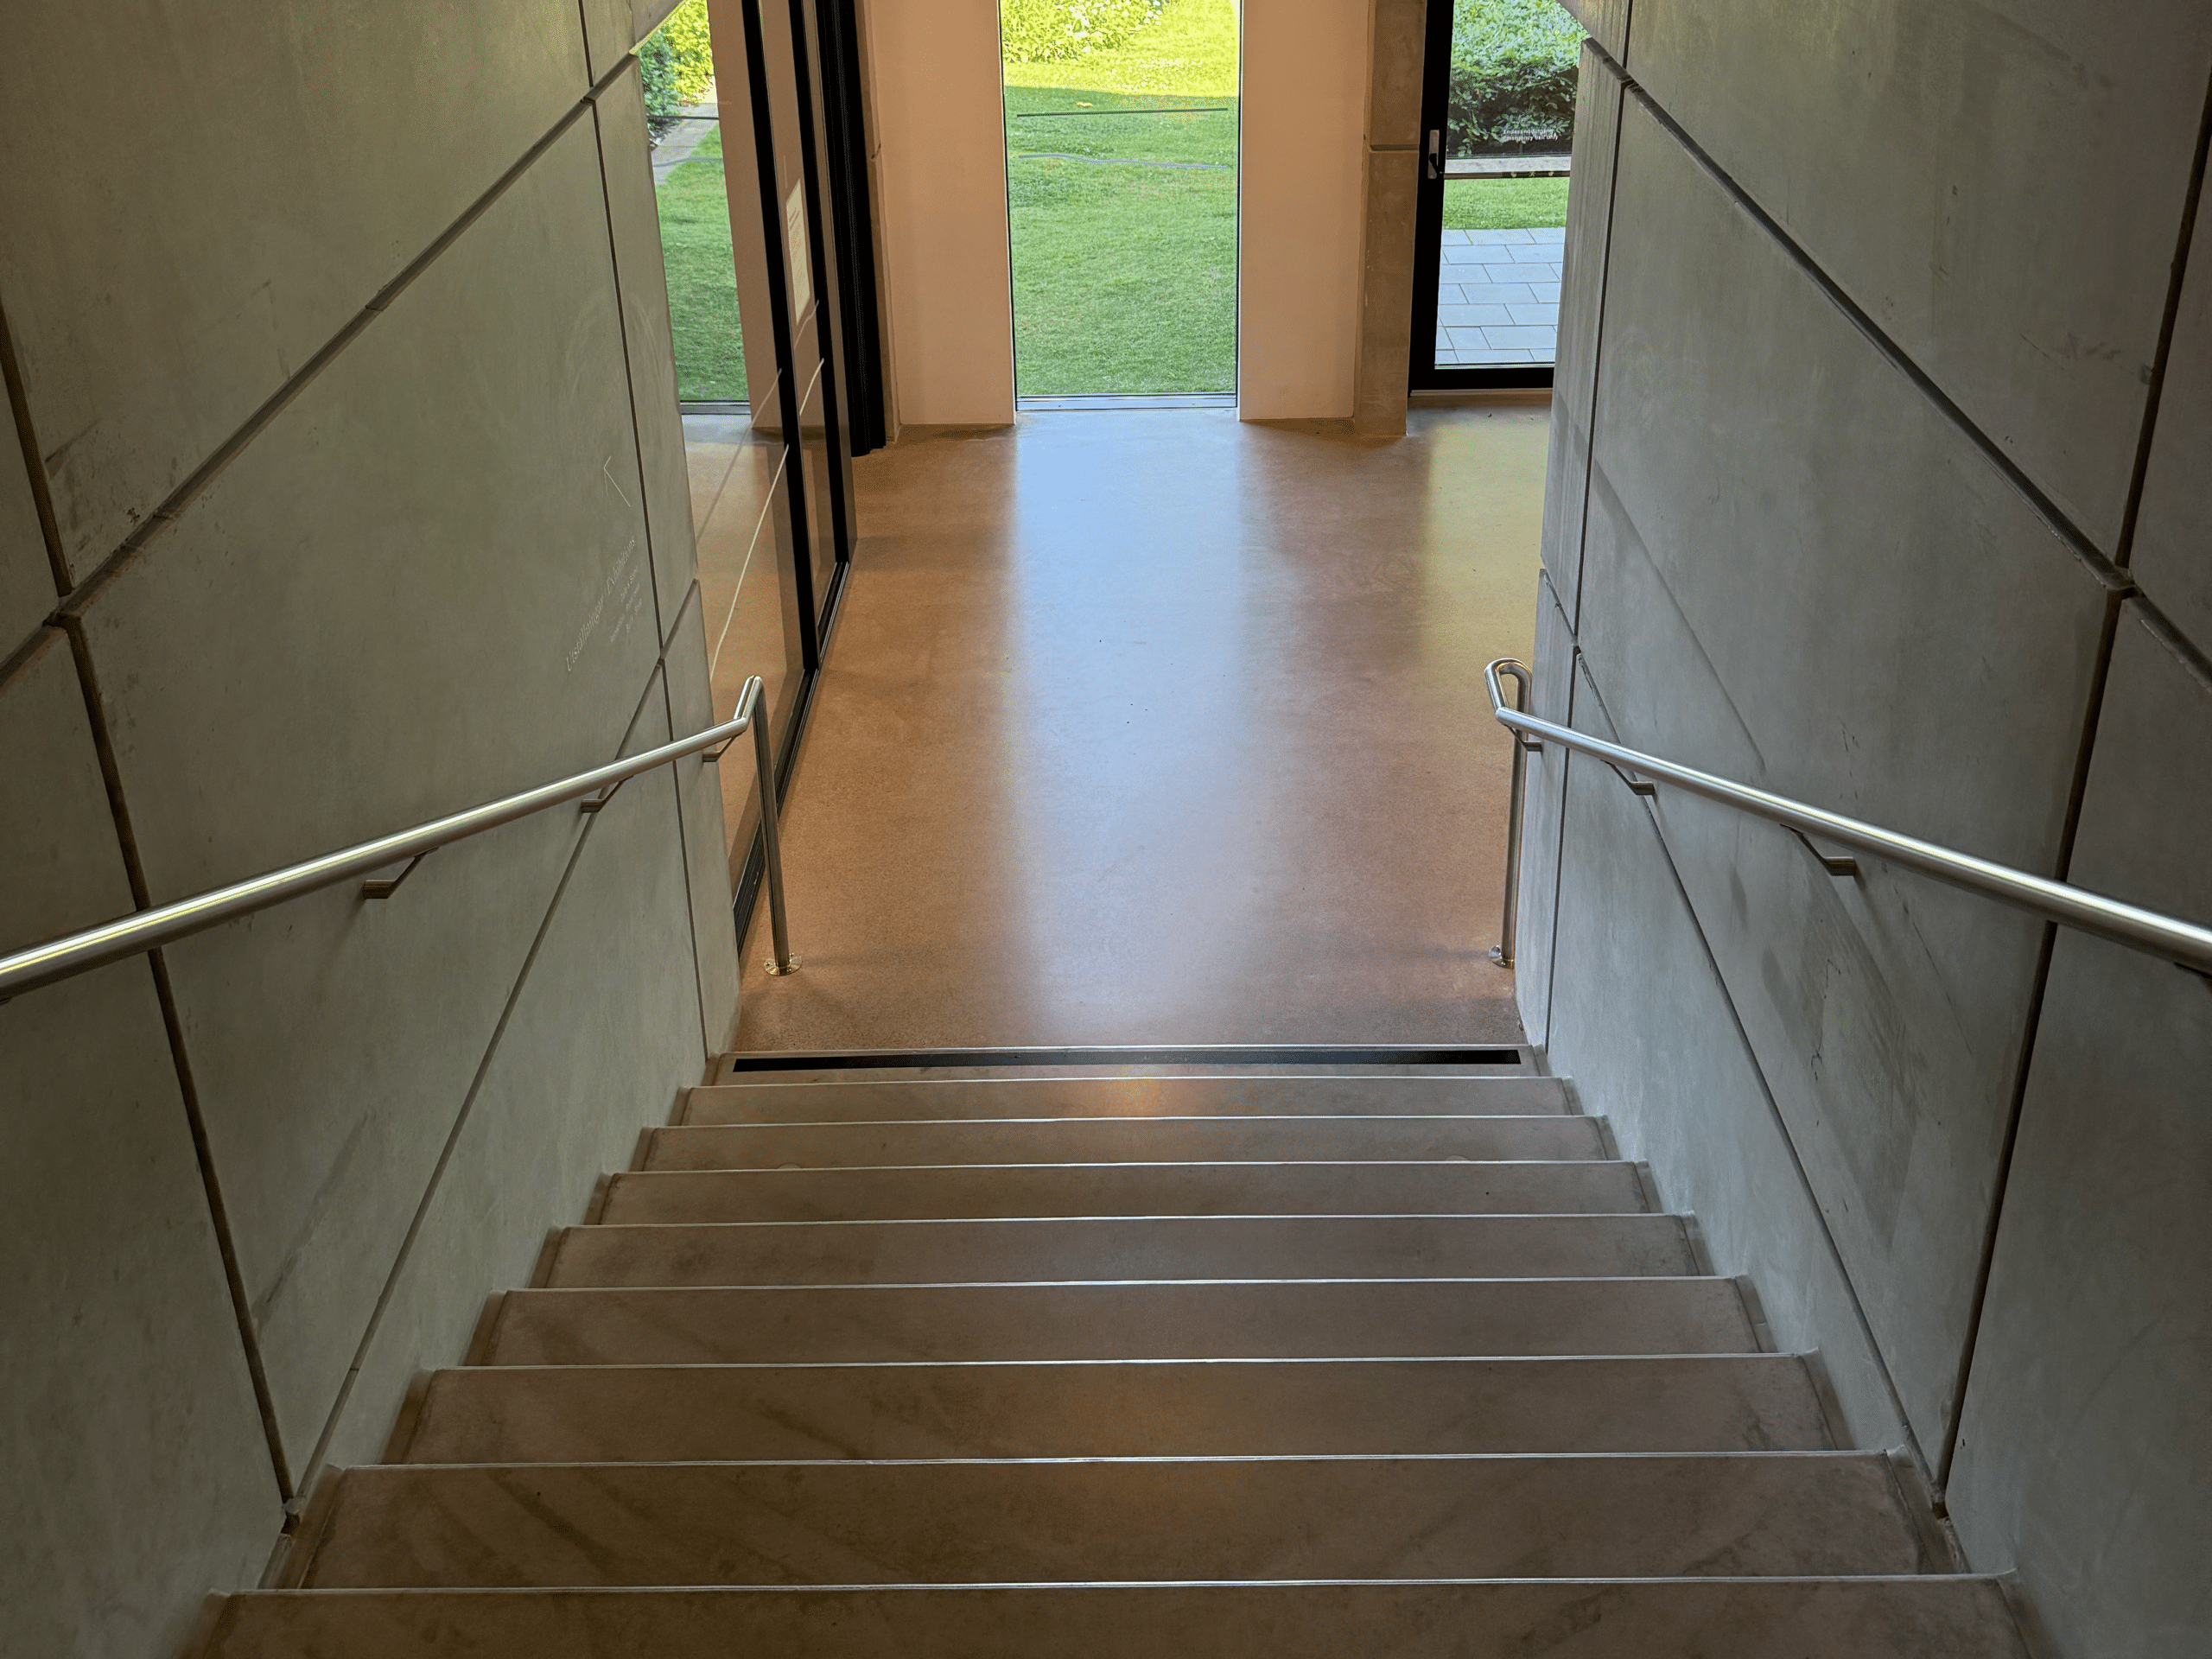
How does the substrate affect your choice of fixing?
The substrate determines how the load can be transferred from the balustrade post, base, or bracket to the load-bearing structure. Solid concrete, hollow blocks, lightweight concrete, and steel behave differently around a fixing and therefore require different methods of anchoring.
The difference isn't just about how strong the material appears to be, but also about factors such as density, voids, edge distance, and how the material behaves when the fixing is subjected to a load.
For a railing intended to serve as a fall protection, fixing must therefore be evaluated in conjunction with the rest of the structure, not as a standalone screw or anchor.
- Solid concrete
- Concrete can provide a suitable supporting substrate, but anchor type, drilling depth and position depend on its properties, edge distances and the technical specifications of the selected fixings.
- Hollow blocks and brick
- Voids behind the surface mean that the fixing cannot be assessed in the same way as in a solid material. The anchorage must be suitable for the particular type of masonry.
- Lightweight concrete
- Lightweight concrete is more porous than solid concrete and therefore places different requirements for fixings and load distribution. A solution that works in solid concrete cannot automatically be applied in the same way here.
- Steel
- Fixings into steel must connect to the supporting steelwork and be appropriate for its thickness, the structural arrangement and the loads to be supported.
Which fixings suit timber, concrete, stone, steel and plasterboard?
There is no single fixing that works for all substrates. The anchoring system must be selected based on the load-bearing material, the load to be transferred, and the technical specifications of the specific fastener. The table shows the general principle to follow and what needs to be checked for each substrate.
| Supporting structure | General principle | Important to check |
|---|---|---|
| Wood | Anchor to a stud, joist, edge beam, or other load-bearing wooden structure using fixings designed for wood. | The load on the balustrade must be transferred to the load-bearing structure, not just to the decking board or a thin surface layer. |
| Solid concrete | Use an anchor system designed for concrete and selected based on the structural conditions. | Check edge distances, drilling depth, spacing and the proposed positions relative to any reinforcement. |
| Natural stone | Fixings must suit the particular type and dimensions of stone and how the stone is incorporated into the supporting structure. | Assess, among other things, the edge clearance, the risk of cracking, and whether the stone itself is a load-bearing element or merely a surface layer. |
| Hollow blocks and brick | Choose a fixing system intended for the specific masonry type and its cavities. | An expansion-based fixing may not grip securely if the anchor is positioned in a cavity within the masonry. |
| Lightweight concrete | Use fixings specifically designed for lightweight concrete and its more porous structure. | Choose the fixing depth, load distribution and tightening method so that the material around the fixing is not damaged. |
| Steel | The anchorage is secured to the load-bearing steel structure using a connection that is sized for the specific steel structure. | Check the steel thickness, connection dimensions and how the load is carried through the structure. |
| Plasterboard and lightweight partitions | Fix into a stud, suitable structural backing or another load-bearing element behind the plasterboard. | Plasterboard alone must not carry the loads from a balustrade or handrail. |
Which fixing works in solid concrete?
In solid concrete, mechanical anchors or chemical anchor systems are often used, but the appropriate option depends on the concrete’s properties, the location of fixing, and the loads to be transferred. The edge distance, drilling depth, and technical specifications of the anchor system must therefore be verified before the holes are drilled.
What dimensions should you check before fitting a balustrade?
Check the post base hole pattern, the position of the load-bearing material, the edge distances required by the fixings and whether reinforcement or concealed services could obstruct drilling. Planning this while a new deck or concrete slab is being built allows the structure to be prepared for the balustrade from the outset.
- The hole pattern in the balustrade post base
- The distance between the mounting holes varies depending on the balustrade post base. Therefore, check the template for the base that will actually be used before positioning the studs, edge beam, or drilling points.
- The width of the load-bearing material
- All fixing points must be positioned so that the load can be transferred to the supporting structure. For an installation next to timber decking, plan the fixings in relation to the deck structure and its joists or edge beam, rather than relying on the decking boards alone.
- Edge distance
- The distance from the drill hole to the edge of the substrate must comply with the requirements for the selected fixing. This applies in particular to concrete edges and other situations where the anchor is located close to the outer edge of the structure.
- Reinforcement and hidden services
- When casting new concrete, the placement of the posts can be planned before the reinforcement is installed. In existing structures, the drilling locations must also be planned with consideration for factors such as reinforcement, wiring, and other hidden installations.
The outer dimensions and hole pattern of the post base must be known before studs, edge beams, or drilling points are locked in place. This reduces the risk that a fastening point will end up outside the load-bearing material or collide with something in the structure.
How do you fix a handrail securely to an internal wall?
A handrail must be securely fixed to a load-bearing part of the wall, such as a stud or suitable structural backing. Plasterboard alone should not be relied upon to support the loads that may arise when someone leans on or grabs the handrail.
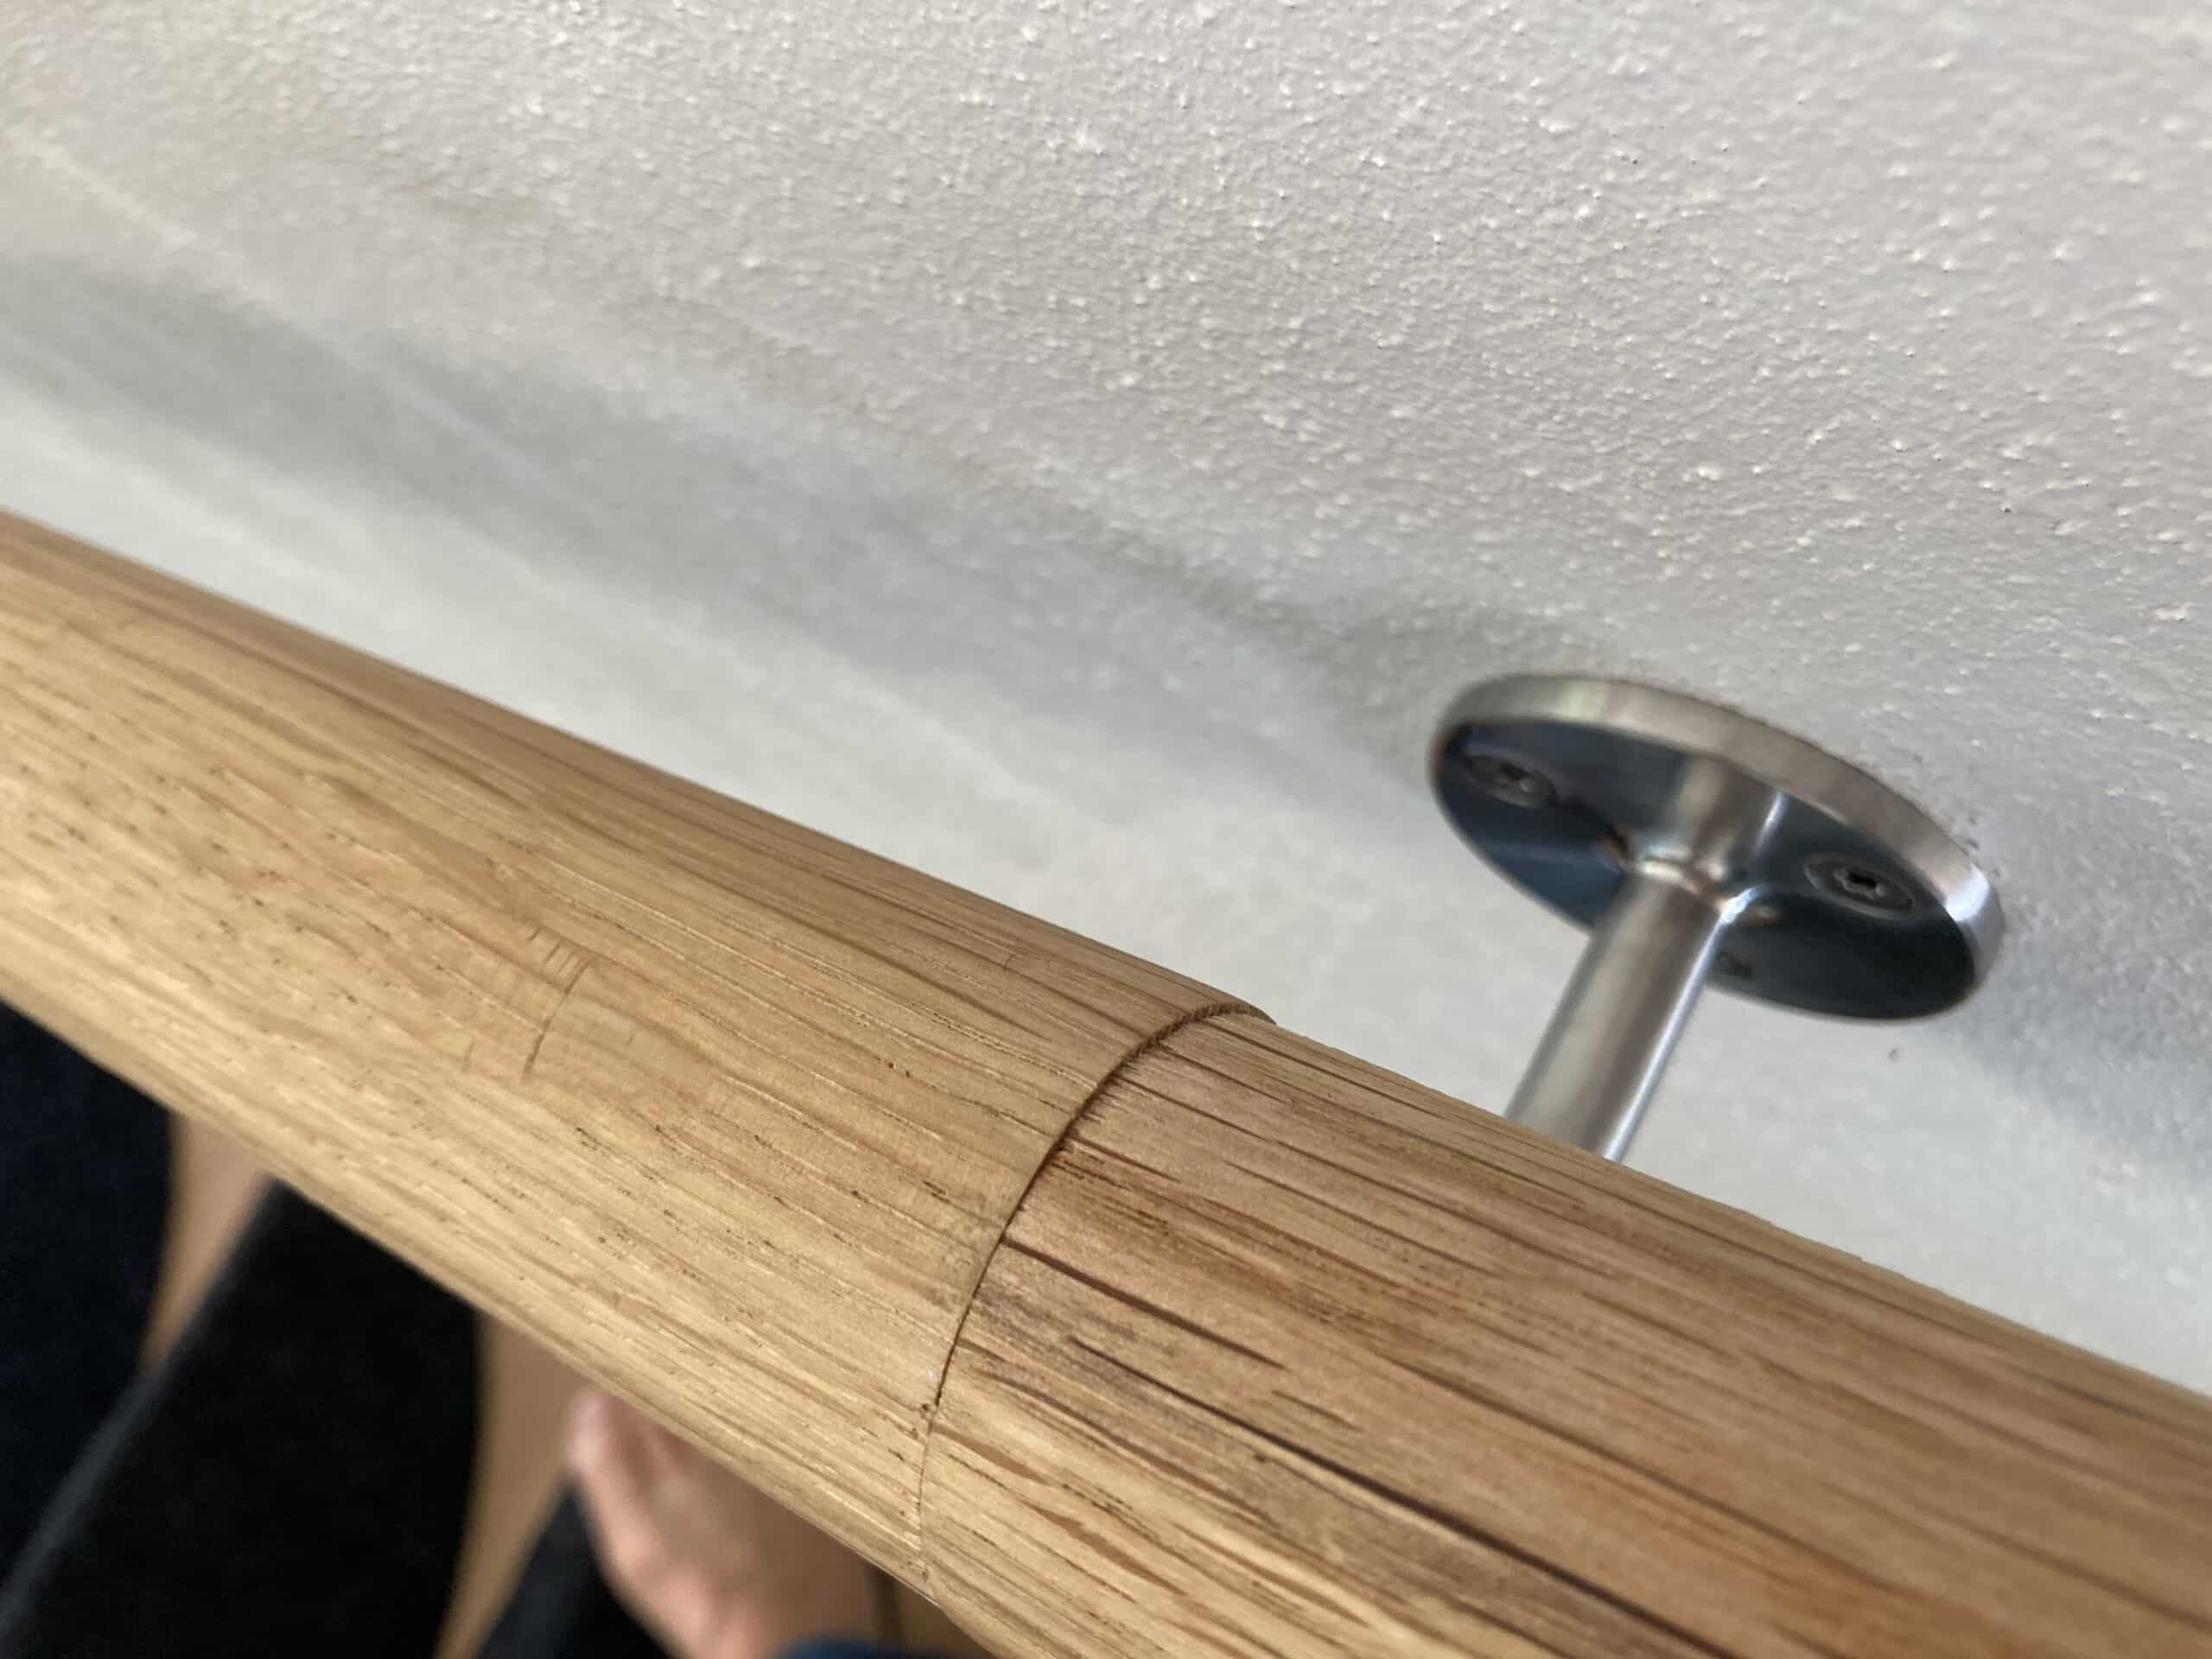
Fixings must reach a load-bearing part of the wall
If the handrail brackets can be aligned with the wall studs, the load can be transferred through the fixings to the supporting timber structure behind the wall lining.
If the brackets do not align with the studs, suitable structural backing may be needed within the wall. It must be secured to the supporting studs and designed to carry the loads imposed on the handrail.
Bracket positions, spacing and other practical considerations are covered in more detail in our guide to installing a staircase handrail.
How do you choose the right balustrade fixings?
Start by identifying which material actually supports the structure. Then check the hole pattern, placement, edge clearance, and the technical specifications of the selected fixing before drilling or installing anything.
Seven checks for secure fixings
-
Identify the load-bearing substrate
Do not rely solely on the visible surface layer. Behind plaster, cladding, decking or plasterboard, there may be concrete, brick, studs, steel, or some other load-bearing structure.
-
Check the condition of the substrate
Cracks, porous material, damage, or an unknown structure may affect which fixing method can be used. A substrate that is difficult to assess must be investigated before installation continues.
-
Check the post base hole pattern
Ensure that all mounting points can be placed in load-bearing material and that the base dimensions are compatible with the existing structure.
-
Check what lies behind the planned drilling points
Plan the drilling positions with regard to reinforcement, cables, concealed services and existing fixings before making any holes.
-
Select fixing for the specific base material
Use a fastening system that is designed for the specific material and the load to be transferred. A screw or anchor that works in one type of substrate may be unsuitable in another.
-
Check edge distances and fixing dimensions
Read the technical specifications for the selected fixing, including drill depth, hole diameter, edge clearance, and distance between fastening points, before drilling the holes.
-
Ask for help if you're unsure about the load-bearing capacity
If the substrate is damaged or difficult to identify, or the load path through the structure is unclear, seek a competent assessment before proceeding. A general rule of thumb is no substitute for checking the actual structure.
Secure fixings begin with a suitable substrate. Identify the supporting structure and check its position and technical requirements before selecting an anchor, screw or bolt.
Not sure which fixings suit your substrate?
Tell our customer service team what the balustrade will be fixed to and describe the installation area. We can help you identify which options are worth investigating further.
What should you know about balustrade and handrail fixings?
The right fixing depends on the material carrying the load. Here are answers to common questions about concrete, brick, plasterboard and concealed structural materials.
Can I use the same fixing method for concrete and brick?
Not automatically. Solid concrete, brick, and hollow blocks behave differently around the drill hole. Therefore, choose an anchoring system that is designed for the specific substrate and follow its technical specifications.
Can a handrail be fixed directly to plasterboard?
Plasterboard alone must not carry the handrail load. The fixings need to transfer the load to a stud, suitable structural backing or another load-bearing element behind the board.
What is the difference between an expansion anchor and a chemical anchor?
An expansion anchor is secured by creating pressure against the walls of the drill hole. A chemical anchor system, on the other hand, secures a threaded rod or other anchoring component using a compound applied to the drill hole. Both systems have requirements regarding, among other things, placement, dimensions, and installation.
How do I know what kind of substrate is beneath the surface layer?
Do not rely only on the visible surface. Behind render, cladding, decking or plasterboard there may be another material that carries the load. If the construction is unknown, identify the supporting substrate before choosing fixings or drilling.
What do I need to check before drilling into concrete?
Check the post base hole pattern, the minimum edge distance and required drilling depth and hole diameter, as well as whether reinforcement or concealed services affect the proposed hole positions.
When should I get advice about balustrade fixings?
Seek competent advice if the substrate is damaged, difficult to identify or the load path through the structure is unclear. The conditions should be assessed before selecting the fixings and installing the balustrade.

